Browse categories
Explore
Fiverr Pro
English
$
USD
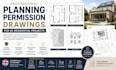
professional planning permission drawings for UK residential project are always good when they are gotten stress free and professionally
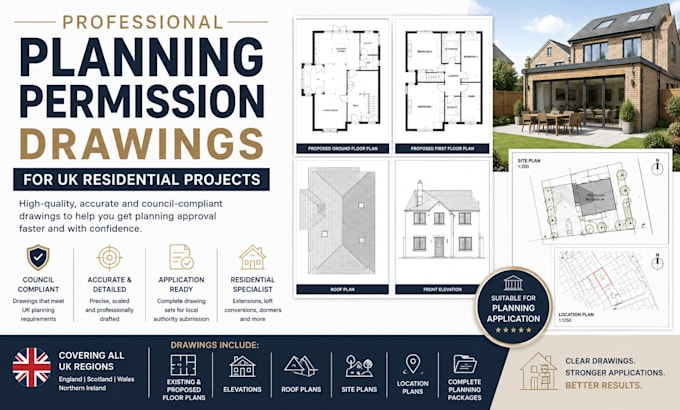
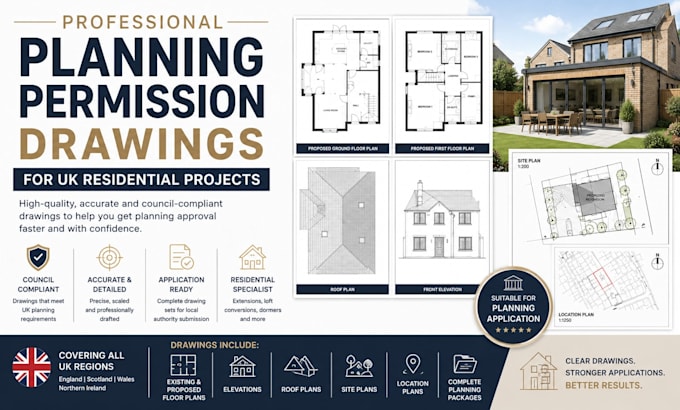
I provide clear, accurate and professionally drafted **UK planning drawings** for house extensions, loft conversions, dormers, garage conversions, rear and side extensions, and residential developments.
My planning drawing packages include:
* Existing & proposed floor plans
* Existing & proposed elevations
* Roof plans
* Site plans
* Location plans
* Complete planning application drawing sets
I work with homeowners, builders, architects and property developers across England, Scotland, Wales and Northern Ireland, helping you present your project clearly for local authority planning applications.
Whether you have sketches, measurements, photos or an existing drawing, I can transform your information into a professional planning drawing package tailored to your project.
Requirements:
Send me your project details and let's get started TODAY!!!
Fiverr does not screen freelancers in this category. Please verify qualifications and discuss requirements with the freelancer before ordering, including any preferences regarding the use of AI tools.
UK Planning Drawings Building Regulations Plans Extensions HMOs
Languages
Do you prepare planning application drawings?
Yes.
Can drawings be revised?
Yes.
Can you work from sketches?
Yes, absolutely