Browse categories
Explore
Fiverr Pro
English
$
USD
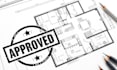
Get Accurate Architectural, Structural & MEP Drawings Ready for Construction
You will get professional architectural, structural, or MEP (Mechanical, Electrical, Plumbing) drawings for your project?
I'm an experienced building design specialist skilled in AutoCAD, Revit, Chief Architect, SketchUp, and other Autodesk tools. I help homeowners, contractors, developers, and real estate companies turn ideas, sketches, PDFs, or images into clear and construction ready technical drawings.
Whether you're starting with a concept, rough sketch, or existing plan, I will deliver precise drawings along with the necessary design details and calculations to support your project.
My Services Include:
Why Choose Me?
Contact me now!!!
Fiverr does not screen freelancers in this category. Please verify qualifications and discuss requirements with the freelancer before ordering, including any preferences regarding the use of AI tools.
Languages
What information do you need to start the project?
I will need your sketches, PDF plans, images, site measurements, or any reference files you have. The more details you provide, the more accurate the drawings will be.
Can you convert my PDF, image, or sketch into CAD drawings?
Yes. I can convert PDFs, images, hand sketches, or old drawings into professional and editable CAD drawings.
What file formats will I receive?
You will receive the final files in DWG, PDF, and other formats if requested.
Do you provide MEP design and calculations?
Yes. I can provide Mechanical, Electrical, and Plumbing layouts, including basic load, HVAC, and electrical calculations based on your project requirements.
Should I contact you before placing an order?
Yes. Please message me first so we can discuss your project details, scope, and delivery time to ensure the best results.