Browse categories
Explore
Fiverr Pro
English
$
USD
electrical single line diagrams and layouts for city permits
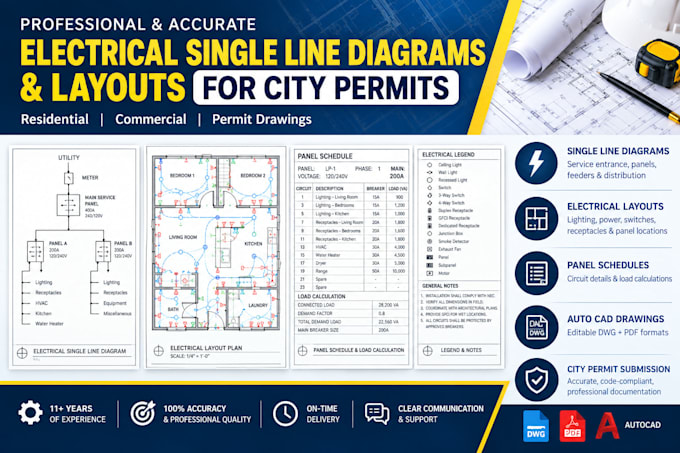
Need professional electrical drawings for your city permit application? I will create electrical single line diagrams (SLD), electrical layouts, and AutoCAD permit drawings for residential and commercial projects.
With 11+ years of experience, I focus on accurate, clear, and professional electrical drafting tailored to your project requirements.
MY SERVICES INCLUDE:
WHO CAN BENEFIT?
Homeowners, contractors, builders, architects, and property developers needing electrical drawings for new construction, renovations, panel upgrades, and permit submissions.
WHY CHOOSE MY SERVICE?
Please contact me before ordering to discuss your project scope, location, applicable electrical codes, and required drawings.
Note: Permit approval depends on local authority requirements. message me Now!

Project scale:
Apartment
Building type:
Commercial
•
Industrial
•
Institutional & public
Please inform the freelancer of any preferences or concerns regarding the use of AI tools in the completion and/or delivery of your order.
What information do you need to start my electrical permit drawings?
I will need your architectural floor plans, project location, electrical service details, panel information, and city permit requirements, if available. Any additional documents will depend on your project scope.
Do you provide electrical single-line diagrams and AutoCAD layouts?
Yes, I provide electrical single-line diagrams (SLD), electrical floor plans, lighting and power layouts, panel schedules, and other agreed electrical drafting deliverables in AutoCAD and PDF formats.
Can you prepare electrical drawings for city permit submission?
Yes, I can prepare electrical drawings tailored to your stated project requirements and applicable local submission criteria. Final acceptance depends on the local authority, code requirements, and any required professional review or approval.
Do you work on residential and commercial electrical projects?
Yes, I can work on residential and small-commercial electrical drawing projects, depending on their complexity and scope. Please share your project details before ordering so I can confirm the required deliverables.
Do you provide revisions and editable source files?
Yes, revisions and editable AutoCAD DWG files can be included according to your selected package. Please review the package details before ordering and communicate any specific file format or revision requirements in advance.
What do you need to start my electrical single-line diagram and city permit drawings?
I will need your architectural floor plan, project location, electrical service details, panel information, and specific city permit requirements, if available. Please share any existing electrical drawings or relevant documents so I can prepare accurate AutoCAD electrical layouts.
