Browse categories
Explore
Fiverr Pro
English
$
USD

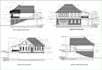
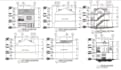

Need clear architectural elevations and sections from your floor plan, sketch or PDF? I create clean 2D AutoCAD drawings that show your buildings exterior views, heights and internal details.
WHAT THIS GIG COVERS
WHAT YOULL GET
Clear, organized drawings with dimensions, labels and PDF + editable DWG files, based on your supplied floor plan, sketch, images and measurements. Metric or imperial units on request.
WHY CHOOSE ME
Message me before ordering large projects, extra views, redesigns or work outside the packages. Permit approval and professional certification are not included.
Lets make your building details clear.
Fiverr does not screen freelancers in this category. Please verify qualifications and discuss requirements with the freelancer before ordering, including any preferences regarding the use of AI tools.
AutoCad Specialist, Any Kind of 2D Architectural Drawing Expert
Languages
Are the drawings stamped?
Stamps are not included. We prepare the drawings. If your jurisdiction requires a PE or architect stamp, an independent licensed partner can review and stamp them, quoted separately and subject to their review and state availability.
Will my permit be approved?
Approval is decided by your building department. We prepare the drawings to your local code and permit checklist.
Do you handle plan-check comments?
Yes. Corrections to plan-check comments on our drawings, within the agreed scope, are included. New design changes or added scope are quoted separately.
What do you need to start my elevation or section drawings?
Please provide your existing floor plan, hand-drawn sketch, PDF, reference images and available building measurements. Building heights, roof details and other project information will also help.
What types of elevation and section drawings do you offer?
I provide front, rear and side elevations, roof profiles, building cross-sections, longitudinal sections and residential or commercial architectural drawings.
What file formats will I receive?
You will receive high-quality PDF drawings and editable AutoCAD DWG files, depending on your selected package. Metric or imperial measurements are available upon request.
Can you prepare drawings for building permits or handle large projects?
I can provide architectural drafting based on your project information. Permit approval, professional certification and engineering stamps are not included. Please message me before ordering large buildings, complex projects or additional drawings so I can provide a suitable custom offer.


