Browse categories
Explore
Fiverr Pro
English
$
USD

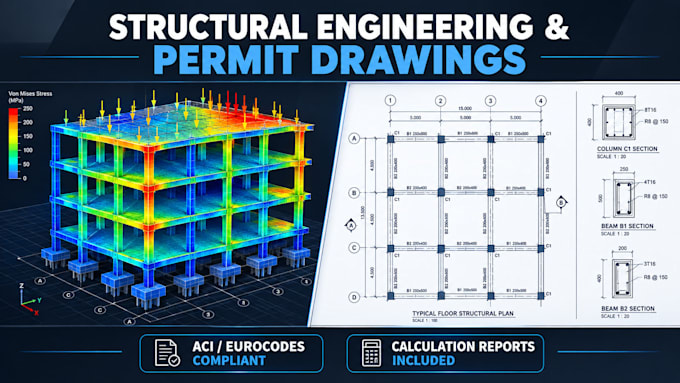
Are you looking for a certified structural engineer to design safe, cost-effective structures or secure a building permit? Look no further!
I am a professional Structural Engineer specializing in the analysis, design, and detailing of concrete, steel, timber, and masonry structures. I transform architectural concepts into solid, buildable, and code-compliant engineering realities.
What I Can Do For You:
International Building Codes I Work With:
Software I Utilize:
Please drop me a message before placing an order so we can discuss your architectural plans, soil data, and
Fiverr does not screen freelancers in this category. Please verify qualifications and discuss requirements with the freelancer before ordering, including any preferences regarding the use of AI tools.
Certified Solar PV Designer and Permit Documentation Expert
Languages
What information do you need to start?
I need your architectural floor plans, elevations, sections (DWG or PDF formats), site location, and any soil report or local load conditions (snow, wind, seismic) if available.
Will your drawings be accepted for a building permit?
Yes, all drawings and calculation reports are prepared strictly according to your specified local building codes. Please note: If your local council requires a physical stamp/seal from a locally registered engineer, let me know beforehand.
Can you optimize a design to reduce construction costs?
Absolutely. Value engineering is a core part of my process. I select member sizes and reinforcement ratios that ensure safety while minimizing material waste.
