Browse categories
Explore
Fiverr Pro
English
$
USD
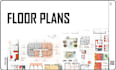
I will design architectural 2d floor plans, elevations, sections, roof, site plans


Liang C
About this gig
Precision 2D & 3D Architectural Drafting
Were a team of experienced architects and drafters offering accurate, high-quality 2D and 3D drawingswhether you're starting from a concept or need permit-ready plans. Our work aligns with US, UK, German, and Australian standards.
From homes and commercial spaces to hotels and modular builds, we bring your ideas to life with clarity and care.
What We Offer:
- 2D & 3D Floor Plans
- Elevations, Sections & Site Layouts
- Permit & Construction Drawings
- Decks, Patios, Garages & Sheds
- Foundation, Framing, MEP & HVAC Plans
- Redraws from Sketches or Old Plans
- Interior & Exterior Renderings
- AutoCAD Conversion (Sketch/PDF/Image)
Why Choose Us:
- Skilled Team & Great Communication
- Unlimited Revisions
- Formats You Need (DWG, PDF, etc.)
We take on projects of all sizes.
Message us first so we can discuss your needs and provide the right solution.
Service verification and delivery style preference
Fiverr does not screen freelancers in this category. Please verify qualifications and discuss requirements with the freelancer before ordering, including any preferences regarding the use of AI tools.
Get to know Liang C
Liang C
- FromUkraine
- Member sinceJul 2025
Languages
English
I’m an architecture student with years of experience working on both interior and exterior design. I’m excited to continue honing my skills here and, hopefully, make life a little more comfortable for people through thoughtful design and my knowledge of building and construction.