Browse categories
Explore
Fiverr Pro
English
$
USD


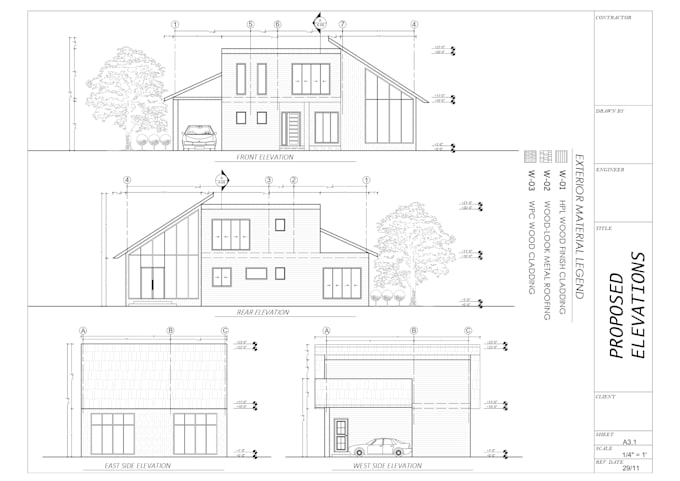
I will create clean and accurate AutoCAD 2D drawings from your PDF, image, sketch, or existing drawing.
Services I offer:
PDF/Image/Sketch to AutoCAD
2D floor plans
Residential house plans
Architectural drawings
Elevations and sections
Furniture layouts
Redrawing and editing CAD drawings
You will receive:
Editable DWG source file
PDF file if required
Clean and organized linework
Dimensions and annotations
Properly organized layers
Revisions according to your requirements
Fiverr does not screen freelancers in this category. Please verify qualifications and discuss requirements with the freelancer before ordering, including any preferences regarding the use of AI tools.
AutoCAD Draftsman , 2D Floor Plans and 3D Models
Languages
Why should I contact you before placing an order?
Discussing the project beforehand helps avoid misunderstandings and ensures that the final result meets your expectations.
How do you ensure the accuracy of the drawings?
I carefully follow the dimensions and instructions provided by the client to create accurate drawings.