Browse categories
Explore
Fiverr Pro
English
$
USD
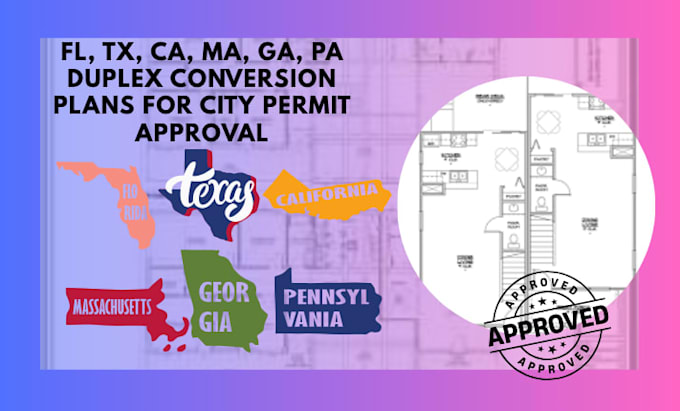
Need duplex conversion plans prepared for city permit submission in Florida, Texas, California, Massachusetts, Georgia, or Pennsylvania? I will create professional, code-aware architectural drawing sets for duplex conversion projects that are organized, detailed, and tailored to help support your permit approval process.
Whether you want to convert a single-family home into a duplex, redesign an existing property for multi-family use, or prepare a complete drawing package for your contractor, I can help you with accurate and permit-ready plans based on your project scope and local submission needs.
What I can provide:
Why choose this gig?
Please inform the freelancer of any preferences or concerns regarding the use of AI tools in the completion and/or delivery of your order.
USA Licensed PE and Architect Construction Drawing Expert
Languages
