Browse categories
Explore
Fiverr Pro
English
$
USD




Are you looking for a professional architect to turn your ideas into clear drawings and stunning visualizations?
You are in the right place.
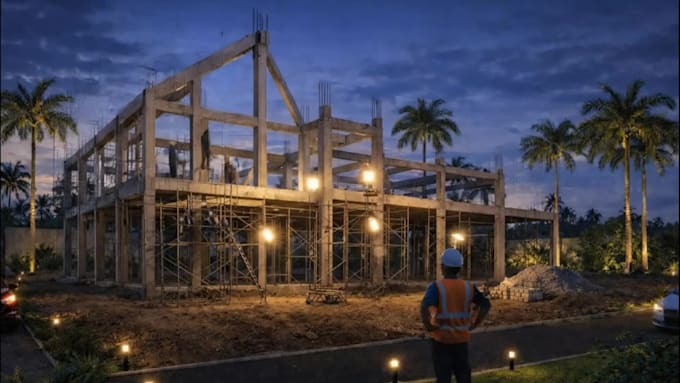
I offer high-quality architectural design and visualization services for residential and commercial projects. Whether you need technical drawings for construction or photorealistic 3D renderings for presentation and marketing, I will deliver accurate, detailed, and visually compelling results.
My services include professional architectural drawings, 2D floor plans, elevations, site plans, complete house and building design, photorealistic 3D exterior and interior renderings, and 3D animation walkthroughs.
You can expect clear communication, timely delivery, and revisions to ensure the final result meets your expectations. I work closely with homeowners, developers, and real estate professionals to bring each concept to life with clarity and confidence.
Before You Place an Order:
Architecture projects vary in scope and complexity, so timelines and pricing may differ. Please message me first to discuss your specific needs. I respond promptly and am happy to help!
Looking forward to working with you,
RH
Fiverr does not screen freelancers in this category. Please verify qualifications and discuss requirements with the freelancer before ordering, including any preferences regarding the use of AI tools.
Languages
1. What information do you need to start the project?
I will need a clear brief of your project, including dimensions, site size, reference images (if any), design preferences, number of floors, and required spaces. For renovations, existing drawings or site photos are very helpful.
2. Can you design according to my local building regulations?
I can follow general architectural standards and your provided local requirements. However, I recommend reviewing the final drawings with a local engineer or authority for permit approval.
3. What file formats will I receive?
You will receive high-quality PDF and JPG files. Source files (such as CAD or 3D files) can be provided upon request depending on the selected package.
4. Do you provide revisions?
Yes. Revisions are included according to your selected package. My goal is to ensure the final result meets your expectations.
5. How long does delivery take?
Delivery time depends on project complexity. Small projects may take 2–4 days, while larger designs or walkthrough animations may require more time.
6. Can you create photorealistic 3D renderings?
Yes. I specialize in high-quality exterior and interior 3D renderings with realistic lighting, materials, and details.
7. Should I contact you before placing an order?
Yes, please send me a message first so we can discuss your project requirements and choose the best package for your needs.