Browse categories
Explore
Fiverr Pro
English
$
USD


_zp8oug.jpg)
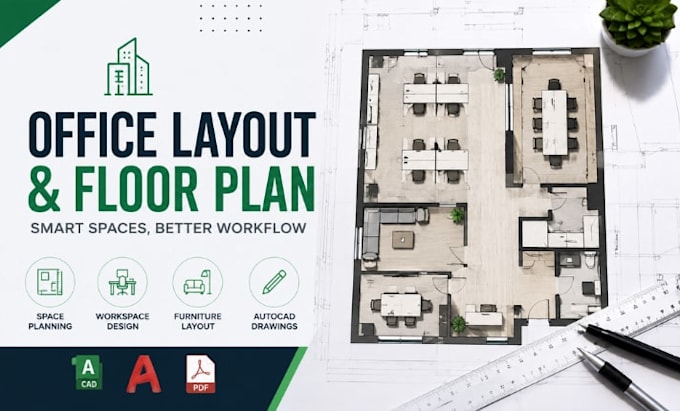
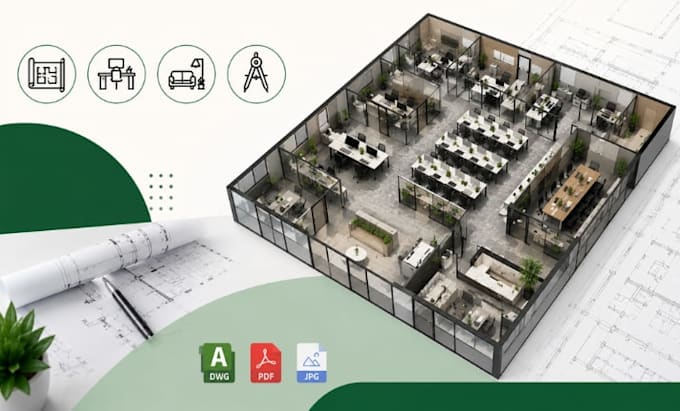
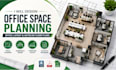
Need a professional office layout that improves workflow and makes the best use of your space?
I specialize in office space planning, office layout, and AutoCAD floor plans for businesses of all sizes. With extensive experience in commercial space planning and CAD drafting, I create functional, accurate, and well-organized office designs tailored to your requirements. Whether you're planning a new office, renovating an existing workspace, or optimizing your current floor plan, I deliver clear, professional drawings ready for presentation or construction.
Services:
Software: AutoCAD, Revit, SketchUp.
Why choose me? Professional communication, detail focused drawings, practical design solutions, on-time delivery, and revisions to refine your layout. Every project is tailored to your goals and delivered in clear, organized formats.
Contact me before ordering to discuss your office layout project.
Fiverr does not screen freelancers in this category. Please verify qualifications and discuss requirements with the freelancer before ordering, including any preferences regarding the use of AI tools.
Expert Office Layout Designer And Commercial AutoCAD Floor Plans
Languages
What does your office space planning service include?
My service includes office space planning, office layout design, AutoCAD floor plans, furniture placement, workspace optimization, circulation planning, and professional CAD drawings tailored to your requireme
What information do you need to start?
Please provide your floor dimensions, existing floor plan (if available), project requirements, preferred layout, number of employees, furniture needs, and any reference images or sketches.
Can you redesign an existing office layout?
Yes. I can redesign your current office layout to improve workflow, maximize available space, and create a more functional workspace.
Do you create AutoCAD floor plans from sketches or PDFs?
Yes. I can convert hand sketches, PDFs, images, or existing drawings into accurate AutoCAD floor plans.
What file formats will I receive?
Depending on your package, I can deliver DWG, DXF, PDF, JPG, and PNG files. Other formats can be discussed before ordering.
Do you design offices for all business types?
Yes. I design office layouts for startups, corporate offices, coworking spaces, commercial offices, studios, and other professional workplaces.
Can you optimize a small office space?
Absolutely. I focus on efficient office space planning to improve functionality, employee movement, and space utilization regardless of office size.
Do you include furniture and workstation layouts?
Yes. I can create furniture layouts, workstation arrangements, meeting rooms, reception areas, executive offices, and collaborative workspaces.
Which software do you use?
I primarily use Autodesk AutoCAD, Autodesk Revit, and SketchUp to create accurate and professional office layout drawings.
How long does delivery take?
Delivery depends on the selected package and project complexity. The estimated delivery time is shown in each package before you place your order.