Browse categories
Explore
Fiverr Pro
English
$
USD

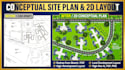

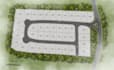

Are you looking for a high-quality site plan for your real estate listing or land development?
Welcome! I
specialize in transforming hand sketches, old PDFs, or Google Earth images into vibrant, professional Conceptual Site Plans and 2D Plot Plans. A stunning site plan render can drastically boost your property's appeal and help buyers visualize the true potential of any vacant land.
My Services:
️
Why Choose Me?
Note: Please message me BEFORE placing an order to discuss your exact requirements and get a custom quote. Let's bring your real estate map to life!
Fiverr does not screen freelancers in this category. Please verify qualifications and discuss requirements with the freelancer before ordering, including any preferences regarding the use of AI tools.
Professional Real Estate Graphics and GIS Mapping Specialist
Languages
Can you create a site plan using only a Google Maps address?
Yes! Just provide the address or exact coordinates, and I will extract the satellite imagery to redraw your property plot plan accurately.
Do you provide the vector source file?
Yes, the vector source file (Adobe Illustrator .AI or .PSD) is included in the Premium Package. For Basic or Standard, you can add it as an extra.
What if my land is very large (more than 20 acres)?
For large-scale land developments or very complex subdivisions, please inbox me first. I will provide a custom quote based on the project's scale.
What do you need to get started?
I need a hand sketch, old PDF, survey plan, blueprint, or a Google Maps link of your property along with your specific requirements.


