Browse categories
Explore
Fiverr Pro
English
$
USD


_xzcyvo.jpg)

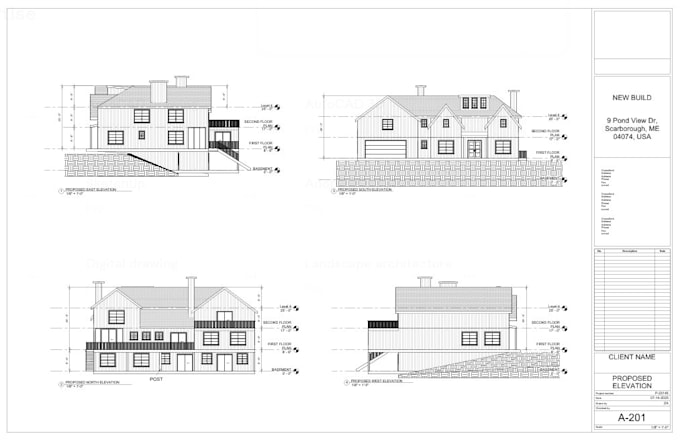
Need Permit-Ready Architectural Drawings for your project? You're in the right place!
I'm Zeeshan Ali, Founder & CEO of LinkArch Design Studio, with 10+ years of experience delivering Architectural, Structural & MEP drafting services for residential and commercial projects across the USA.
Services:
Software:
Why Choose Me?
Whether you're a homeowner, contractor, architect, builder, or developer, I'll deliver professional drawings tailored to your project requirements.
Please contact me before placing an order. I offer a FREE consultation to review your project and recommend the best solution.
Fiverr does not screen freelancers in this category. Please verify qualifications and discuss requirements with the freelancer before ordering, including any preferences regarding the use of AI tools.
Languages
What information do you need to get started?
Please send your project details, hand sketch, PDF, existing drawings, dimensions, site information, reference images, or any design requirements. The more information you provide, the more accurate the final drawings will be.
Are your drawings permit-ready?
Yes. I prepare professional permit-ready architectural drawings based on your project requirements and applicable local building codes. If your municipality has specific submission requirements, please share them before we begin.
Do you work on residential and commercial projects?
Yes. I provide drafting and design services for residential and commercial projects, including home additions, ADUs, garage conversions, renovations, new homes, tenant improvements, and construction documentation.
Can you convert my hand sketch or PDF into AutoCAD?
Absolutely. I can accurately convert hand sketches, scanned drawings, PDFs, images, or old plans into clean, editable AutoCAD (DWG) files.
Do you offer revisions?
Yes. Revisions are included according to your selected package to ensure the final drawings meet your expectations.
How quickly can you complete my project?
Delivery depends on the project size and complexity. Small projects can often be completed within 24–72 hours, while larger permit packages may require additional time.
Should I contact you before placing an order?
Yes, please. A quick discussion allows me to understand your project, recommend the best package, and provide an accurate timeline and quotation.