Browse categories
Explore
Fiverr Pro
English
$
USD

Level 1
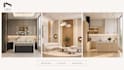


Welcome to Lin's Architects.
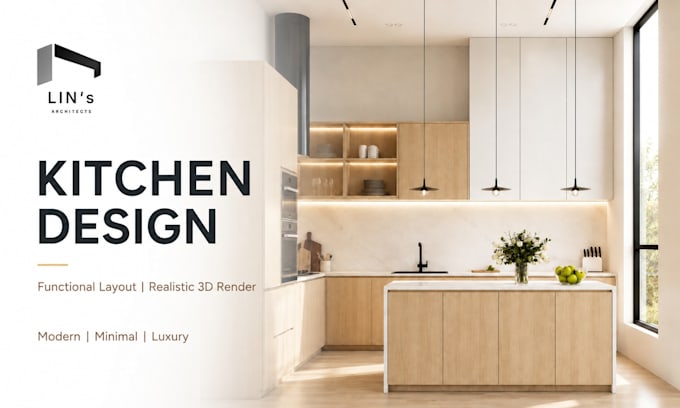
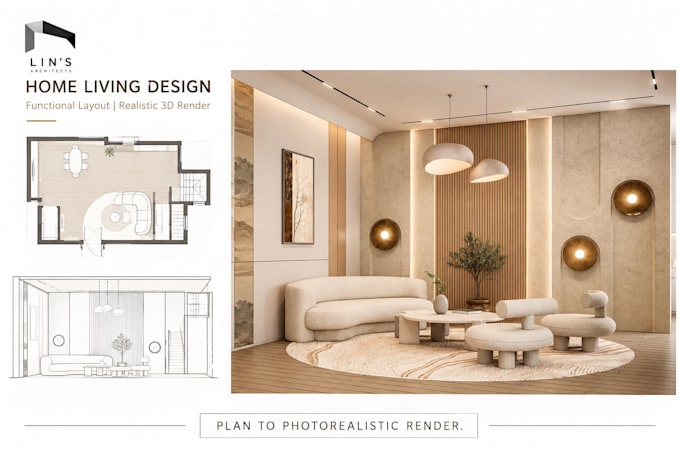
Planning a new kitchen, living room or dining area? I will turn your floor plan, measurements, sketch or existing-space photos into a functional interior concept with realistic 3D renders.
THIS GIG INCLUDES:
- Kitchen, living room or dining-room design
- Open-plan space planning and furniture layout
- Custom 3D modelling
- Material, colour and lighting development
- High-resolution photorealistic rendered views
- 2D layout, mood board or source file when included in the selected package
PLEASE PROVIDE:
- Accurate floor plan or room dimensions
- Door, window and ceiling information
- Current photos or video
- Preferred style and inspiration images
- Required appliances, furniture and materials
LIN'S ARCHITECTS | FIVERR GIG CORRECTION GUIDE
Page 5
Revisions are included according to the selected package. Large spaces, multiple rooms, technical working drawings and animation require a custom offer. Please message me before ordering so I can confirm the scope, price and delivery time.
Fiverr does not screen freelancers in this category. Please verify qualifications and discuss requirements with the freelancer before ordering, including any preferences regarding the use of AI tools.
Architectural Designer Interiors Photorealistic Rendering
Level 1
Languages
Can you design an open-plan kitchen, living and dining space?
Yes. The Premium package is recommended for a connected three-zone open-plan project. The final price depends on total area and required deliverables.
What information do you need to start?
Please provide an accurate floor plan or complete dimensions, ceiling height, door and window positions, current photos, preferred style, inspiration images, and required furniture or appliances.
Can you work from photos only?
Photos are useful for understanding the existing space, but accurate measurements are required for a reliable design.
Does the package include technical construction drawings?
No, unless specifically stated. Basic layouts or elevations may be added, while detailed construction, joinery or MEP drawings require a custom quotation.
Is the source file included?
The source file is included only when stated in the selected package or custom offer. Please confirm the required software before ordering.
What is considered a revision?
A revision is a reasonable adjustment to the approved design, such as colours, materials or furniture placement. A new room, new concept or major layout change is additional work.
Can you use specific furniture, appliances or brands?
Yes. Please send model numbers, links, dimensions or manufacturer files. Product availability and final site suitability must be checked locally by the buyer.
Do you provide a shopping list or material schedule?
A basic material and finish board can be included in Standard or Premium. A detailed procurement list is available as an extra.
Can you design commercial kitchens or restaurants?
Yes, but commercial projects usually require different technical and regulatory coordination. Please request a custom offer before ordering.
Should I contact you before placing an order?
Yes, especially for open-plan spaces, large rooms, multiple rooms, urgent delivery, animations or technical drawings.