Browse categories
Explore
Fiverr Pro
English
$
USD

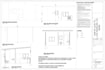
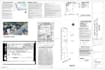
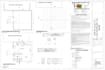


Need city approval for your ADU, or precise drafting for a complex site plan?
I provide highly accurate, permit-ready CAD drafting specifically tailored for North American city approvals (CA, TX, MO). Whether you are converting an old storage space into a legal ADU or need a messy PDF translated into a clean, layered DWG file, I ensure every dimension is strictly code-compliant.
Using AutoCAD and Revit, I specialize in the exact technical details city planners look for. I handle complex zoning requirements, including specific driveway modifications, strict building height adjustments (like max 10 feet at the eave), and mandatory 5-foot eave-to-eave clearances between structures.
What this Gig covers:
Send me your old blueprints, PDFs, or sketches, and get a professional CAD set ready for the permit office.
Fiverr does not screen freelancers in this category. Please verify qualifications and discuss requirements with the freelancer before ordering, including any preferences regarding the use of AI tools.
PERMIT ARCHITECT
Languages
Do you guarantee my local city will approve the plans?
While I draft to strict regional building codes (such as the California Residential Code), every city planner has unique preferences. I provide revisions to incorporate any specific feedback your local building department requests.
Can you handle complex site plan requirements?
Yes. I regularly draft plans requiring tight property line setbacks, specific eave overhang spacing, and structural height limit adjustments.
What software do you use?
I provide clean, professional, and fully layered files using AutoCAD, Revit, and Lumion.
What if my original PDF is highly distorted or faded?
Please message me with the file before ordering. As long as the dimensions are legible or can be inferred from a known scale, I can reconstruct it accurately.


