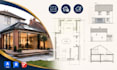
I will create home extension floor plans, architectural drafting and layouts

L
lizzie_ellies
L
lizzie_ellies
Lizzie EL

About this gig

Need more space without moving? Let's transform your home with professionally designed home extension floor plans.


With extensive experience in home extension floor plans, architectural drafting, residential layouts, house additions, permit drawings, and CAD documentation, I create accurate, code-conscious drawings that help homeowners, builders, and contractors bring renovation ideas to life. Whether you're planning a room addition, rear extension, side extension, second-story addition, garage conversion, or remodeling project, I deliver clean, professional drawings tailored to your requirements.


My Services Include:

  • Home extension floor plans
  • Residential architectural drafting
  • House addition plans
  • Room extension layouts
  • Second-story additions
  • Garage conversion drawings
  • Permit-ready drawings
  • Existing & proposed floor plans
  • Elevations & sections
  • PDF/Sketch to AutoCAD conversion


Software I Use:

AutoCAD, Revit, SketchUp


Why Choose Me?

  • Accurate CAD drafting
  • Fast communication
  • High-quality drawings
  • Permit-friendly layouts
  • On-time delivery


Let's create a functional, beautiful home extension that perfectly matches your vision. Contact me today before placing your order.

Service verification and delivery style preference

Fiverr does not screen freelancers in this category. Please verify qualifications and discuss requirements with the freelancer before ordering, including any preferences regarding the use of AI tools.

Get to know Lizzie EL

Lizzie EL

Professional Residential Addition and Permit Drawing Expert

  • FromUnited States
  • Member sinceAug 2026
  • Languages

    English, Spanish, German
I specialize in creating accurate residential architectural drawings for homeowners, contractors, and real estate professionals. My services include home addition plans, residential extension drawings, second-story addition designs, garage conversion floor plans, permit-ready drawings, and precise AutoCAD drafting. Every project is tailored to local building requirements with clean layouts, detailed dimensions, and professional documentation. I focus on delivering high-quality plans that help streamline approvals and bring your renovation vision to life.

My Portfolio