I will design swimming pool plans, pool layouts, site plans and cad drawings

L
lloyd_wrightt
L
lloyd_wrightt
FRANK LLOYD

About this gig

Looking for a professional swimming pool plan that clearly shows the pool layout, dimensions and surrounding space?

You're in the right place.

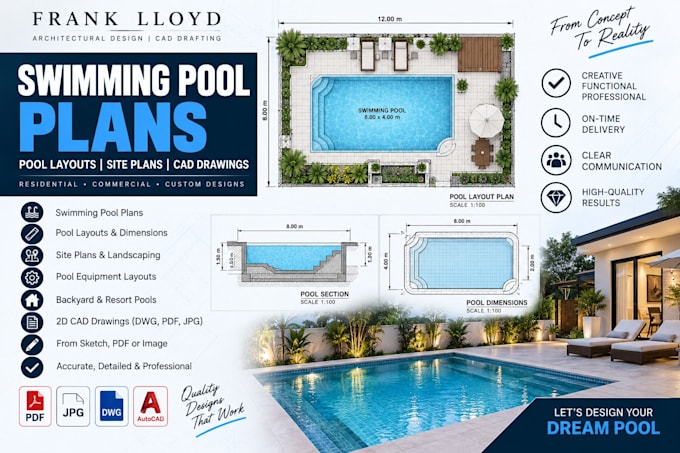
I create detailed swimming pool plans, pool layouts, site plans and CAD drawings for residential and commercial projects. Whether you have a rough sketch, existing site plan, PDF, image or simply an idea, I can turn your requirements into a clean and professional 2D drawing.


What I create:

  • Swimming pool plans
  • Pool layouts & dimensions
  • Backyard pool layouts
  • Pool site plans
  • Pool deck & patio layouts
  • Pool sections
  • Pool equipment layouts
  • 2D CAD pool drawings
  • Pool plan redraws
  • Existing plan modifications
  • PDF/JPG/sketch to CAD


Why choose FRANK LLOYD?

  • Accurate and organized drafting
  • Clean professional presentation
  • Attention to dimensions and details
  • Clear communication
  • Revisions included
  • PDF/JPG and DWG files


From a simple backyard pool concept to a detailed pool drawing set, I'll help transform your ideas into clear, professional drawings.


Please send your sketch, dimensions, property/site plan or project requirements before ordering so I can recommend the right package for your project.


Let's create your swimming pool plan.

Service verification and delivery style preference

Fiverr does not screen freelancers in this category. Please verify qualifications and discuss requirements with the freelancer before ordering, including any preferences regarding the use of AI tools.

Get to know FRANK LLOYD

FRANK LLOYD

LOCAL US ARCHITECT FOR CIVIL AND STRUCTURAL

  • FromUnited States
  • Member sinceSep 2026
  • Languages

    English
I’m an architectural drafting specialist focused on creating accurate, professional, and presentation-ready architectural drawings. I can help with floor plans, house plans, elevations, sections, site plans, 2D CAD drafting, 3D floor plans, and PDF or sketch-to-CAD conversion. Whether you’re starting from a rough sketch or refining an existing plan, I pay close attention to dimensions, layout, details, and your project requirements. My goal is to deliver clean, practical drawings that are easy to understand and ready for your next stage. Let’s turn your ideas into pro architectural drawings.

Related tags