Browse categories
Explore
Fiverr Pro
English
$
USD




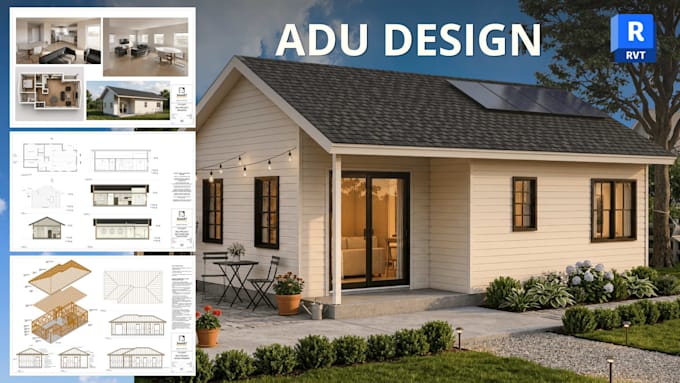
**Looking to build a backyard ADU, guest house, or convert your garage into a liveable space? Let's bring your vision to life using professional BIM technology!**
I am a professional designer specializing in **Autodesk Revit**. I will transform your sketches, PDFs, or ideas into high-quality, precise architectural plans ready for builders or city submittals.
### Why Choose Revit BIM?
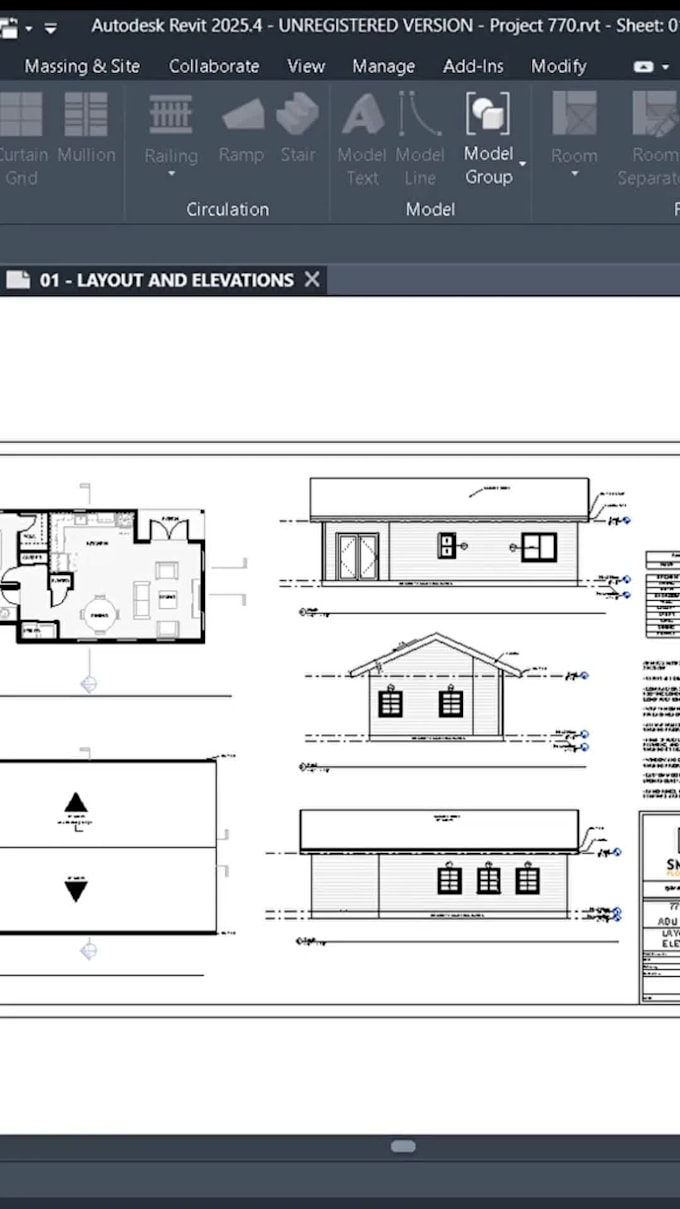
Unlike simple 2D AutoCAD lines, a Revit model connects everything. Floor plans, elevations, and sections update automatically. This eliminates drafting errors and ensures 100% precision on-site.
### What I Deliver (Based on Package):
* **2D Floor Plans** with exact dimensions (Imperial System: Feet & Inches)
* **Exterior Elevations** (Front, Rear, Left, Right)
* **Cross Sections** & Roof Plans
* **Professional Sheets** (Standard ARCH D 24"x36" or ARCH C)
* **3D Views** of your backyard cottage or conversion for clear visualization
* **Source File (.RVT)** for your contractors
### What I Need:
1. Hand sketch, PDF, or image with dimensions.
2. Property/backyard layout or total available area.
3. Your requirements (rooms, style).
** Message me before ordering to get a custom quote!**
Fiverr does not screen freelancers in this category. Please verify qualifications and discuss requirements with the freelancer before ordering, including any preferences regarding the use of AI tools.
Languages
Do you design using the Imperial System (Feet and Inches)?
Yes, absolutely! Since my primary clients are from the US, Canada, and the UK, all my Revit templates are set up using the Imperial System (Feet & Inches) and standard American sheet sizes like ARCH D (24"x36") or ARCH C (18"x24").
Will these plans be ready for city permit submittal?
I provide a comprehensive architectural set (floor plans, elevations, sections) which forms the core of any permit package. However, because every city has its own specific zoning laws, structural codes, and local regulations, you may need a local licensed engineer or architect to review, stamp, or
Can I get the editable AutoCAD (.DWG) files as well?
Yes! Even though I model everything using professional BIM workflows in Autodesk Revit, I can easily export all the finalized sheets and plans into clean, organized, and layered DWG files if your local contractor or engineer requires them.
What do you need from me to start working on my ADU?
To get started, I will need a rough hand sketch, a PDF, or photos showing the dimensions of the area (your garage or backyard space). Any specific requests regarding the number of rooms, window placements, or architectural style are also highly welcome.
Do you include structural, electrical, or plumbing (MEP) drawings?
My packages focus strictly on the architectural design and spatial modeling of the ADU. Full structural calculations, framing plans, and complex MEP schematics are typically handled by local contractors or engineers who know your specific city's code requirements.
Can you work with an existing structure for a garage conversion?
Yes, garage conversions are one of my specialties. You just need to provide the accurate interior and exterior dimensions of your current garage, along with photos, and I will model the conversion layout perfectly within that footprint.