Browse categories
Explore
Fiverr Pro
English
$
USD



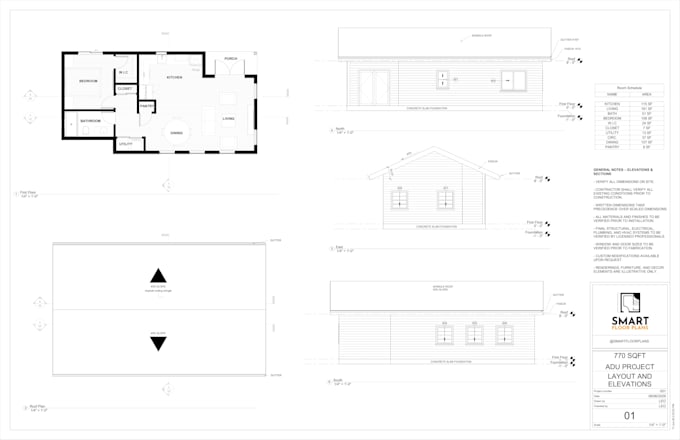
Convert your hand sketches, old PDFs, or concepts into professional, builder-ready blueprint sets tailored for the US market using imperial units[cite: 1, 2].
What I deliver:
* High-precision 2D floor plans, architectural layouts, and exterior elevations[cite: 2].
* Detailed wood framing plans including rafters, joists, and structural notes[cite: 1].
* Clean cross-sections and structural elevations to show building heights[cite: 3].
* Complete component schedules for doors, windows, and floor finishes[cite: 7, 8].
* Custom cabinetry layouts, kitchen details, and 3D interior perspectives[cite: 5, 9].
* High-end interior and exterior photorealistic 3D renderings[cite: 6].
Why choose this Gig?
* 100% Asynchronous Workflow: Save time with zero long video calls or scheduling conflicts. Everything is handled cleanly via messages.
* Elite Technical Standards: Flawless execution using feet/inches and standard American building conventions[cite: 1, 2].
Please send a message before placing an order to discuss your layout goals. Let's bring your project to life!
Fiverr does not screen freelancers in this category. Please verify qualifications and discuss requirements with the freelancer before ordering, including any preferences regarding the use of AI tools.
Languages