Browse categories
English
$
USD
Connect to your AI

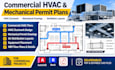
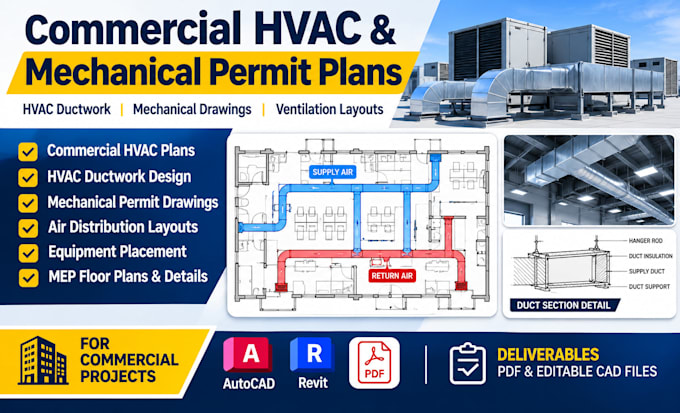
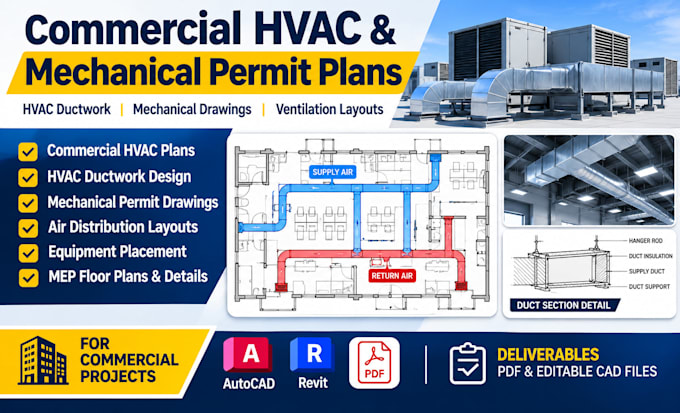
Do you need professional commercial HVAC drawings, mechanical permit plans, or ductwork layouts for your construction or renovation project?
I provide detailed HVAC drafting, mechanical MEP floor plans, ventilation layouts, and technical drawings for commercial buildings, offices, retail spaces, restaurants, and tenant improvements.
MY SERVICES INCLUDE:
WHY CHOOSE MY SERVICE?
NOTE: Engineering stamps, code certification, and permit approvals are not included.
Contact me before ordering to discuss your HVAC drawing requirements!
Fiverr does not screen freelancers in this category. Please verify qualifications and discuss requirements with the freelancer before ordering, including any preferences regarding the use of AI tools.
Commercial Kitchen Ventilation Warehouse MEP Designer
Languages
1. What commercial HVAC drawing services do you provide?
I provide commercial HVAC floor plans, ductwork layouts, ventilation drawings, equipment placement plans, mechanical sections, and MEP drafting for commercial construction and renovation projects.
2. Can you prepare HVAC mechanical permit drawings?
Yes. I can prepare mechanical drafting documentation for permit submissions based on supplied project specifications. Final code compliance, engineering stamps, and permit approval are not included.
3. Do you provide HVAC ductwork and air distribution layouts?
Yes. I can prepare supply, return, and exhaust ductwork layouts, air distribution plans, and mechanical equipment drawings for commercial spaces.
4. What information do you need to begin?
Please provide architectural floor plans, building dimensions, project location, HVAC equipment specifications, existing mechanical drawings, and any permit review comments or drafting requirements.
5. Which software do you use for HVAC drawings?
I can provide AutoCAD-based HVAC drafting and Revit MEP documentation where agreed in the project scope. Please confirm your preferred software and file format before ordering.
6. Will your drawings be approved by the building department?
I prepare technical drawings for review and submission support. Approval depends on local authorities and applicable requirements. Licensed engineering review or stamps must be arranged separately when required.
7. Can you revise existing HVAC permit drawings?
Yes. I can update existing HVAC plans, revise ductwork layouts, and incorporate documented review comments within the agreed scope.
8. Do you offer custom pricing for larger commercial projects?
Yes. Please send your floor plans, project scope, drawing requirements, and deadline so I can prepare a custom offer.