Browse categories
Explore
Fiverr Pro
English
$
USD
Wood frame
Welcome To My Gig
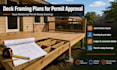
Need a deck framing plan that your Texas building department will actually approve without back and forth? I create clean, code referenced framing drawings that contractors and homeowners use to pull permits fast no delays, no rejected submittals.
What you get:
I work from your rough sketch, photos of the site, or even just dimensions and a description of what you're building. Drawings are formatted to match what Texas building departments expect for residential deck submittals, based on IRC prescriptive standards.
This is a drafting service, not a PE stamped engineering package perfect for standard residential decks that don't require an engineer's seal. If your local department does require a stamp, I can tell you early so you're not stuck mid project.
Fast turnaround, unlimited revisions until the plan is right, and clear communication throughout. Message me with your deck size and house

Project scale:
Building
Building type:
Residential
•
Commercial
•
Office & workspace
Material speciality:
Concrete
•
Wood
Please inform the freelancer of any preferences or concerns regarding the use of AI tools in the completion and/or delivery of your order.
Will these drawings be accepted by my city's permit office?
My drawings are formatted to match what Texas building departments typically require for residential deck submittals under IRC prescriptive standards. Most cities accept this for standard decks. Permit requirements vary slightly by jurisdiction, so if you tell me your city upfront
Do I need a structural engineer's stamp, or is this enough?
For most standard residential decks, prescriptive framing drawings like mine are accepted without a PE stamp. Some jurisdictions require a stamp for elevated, multi level, or structurally complex decks.
What do I need to send you to get started?
A rough sketch, photos of the site, or just basic dimensions (length, width, height off the ground) and a description of what you're building. The more detail you give me, the faster I can turn around an accurate plan.
How long does it take to get my drawings?
Turnaround depends on the package, but most standard deck plans are delivered within a few days. I'll confirm an exact timeline once I see your project details.
What's actually included in the drawing set?
Joist layout and spacing, beam sizing reference, post and footing layout, ledger board attachment detail for attached decks, guardrail and stair framing if applicable, and a materials/connector callout list.
Can you size the beams and joists, or do I need to provide that?
I provide sizing based on standard prescriptive span tables for typical residential loads. If your deck has unusual conditions (heavy loads, long spans, non standard framing), I'll let you know if it falls outside prescriptive limits and needs engineering review.
What if my city rejects the plan or asks for changes?
Revisions are included. If your permit office comes back with comments, send them to me and I'll adjust the drawings to match.
Do you work with contractors who handle multiple projects?
Yes. If you're a contractor with recurring deck projects, message me and we can set up a simple process for repeat orders.
