Browse categories
Explore
Fiverr Pro
English
$
USD
Wood frame
Welcome To My Gig
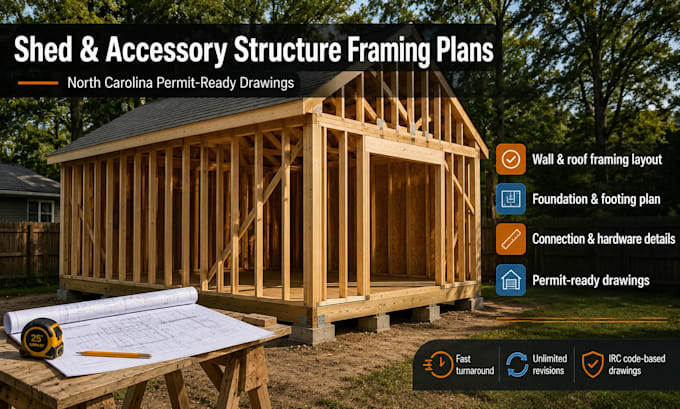
Building a shed, detached garage, or accessory structure in North Carolina and need drawings your county will accept on the first submission? I draft complete framing plans built for fast permit approval, drawn to match what NC building departments commonly require for residential accessory structures.
What's included:
North Carolina's residential construction market is growing fast, and that means busier permit offices with less patience for incomplete drawings. I draw plans that are clear, dimensioned, and formatted the way reviewers expect, so your submittal doesn't bounce back with comments.
Whether you're a homeowner building a backyard shed, a contractor handling multiple accessory structures, or a kit building company needing custom drawings, I can match the size and complexity of your project.
This is a drafting and design support service no PE stamp included, but I'll flag it clearly if your structure's size or use will require one in your county.

Project scale:
Building
Building type:
Residential
•
Commercial
•
Office & workspace
Material speciality:
Concrete
•
Steel
Please inform the freelancer of any preferences or concerns regarding the use of AI tools in the completion and/or delivery of your order.
Will these drawings be accepted by my county building department?
My drawings are formatted to match what North Carolina building departments commonly require for residential accessory structure permits under IRC prescriptive standards. Requirements can vary slightly by county, so if you tell me your location upfront, I'll flag anything unusual before we start.
Do I need a PE-stamped engineer, or will your drawings be enough?
For most standard sheds, detached garages, and accessory structures, prescriptive framing drawings like mine are accepted without a stamp. Some counties require a stamp once a structure passes a certain size or use threshold (for example, larger detached garages or structures with living space).
What size structures do you handle?
Everything from small backyard storage sheds to larger detached garages, workshops, and pole-barn style structures. Tell me your dimensions and intended use and I'll confirm it's something I can draw.
What do you need from me to get started?
A rough sketch, kit specs if you bought a pre-fab shed kit, photos of the site, or simply your dimensions and a description of what you're building. More detail upfront means a faster, more accurate first draft.
What's included in the drawing set?
Floor framing plan, wall framing layout with stud spacing, roof framing plan (rafter or truss layout), foundation/footing plan, and connection details at key points like wall to foundation and roof to wall.
