Browse categories
Explore
Fiverr Pro
English
$
USD

hello
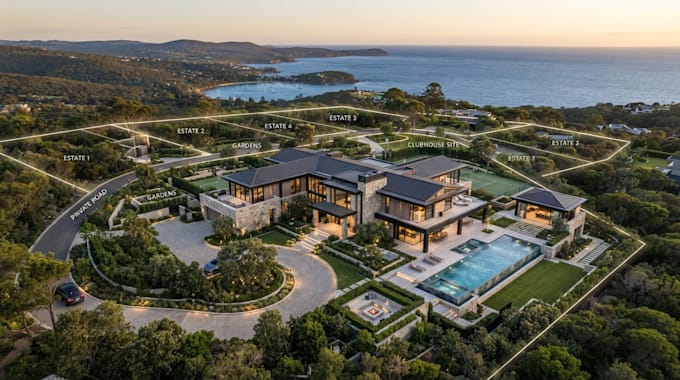
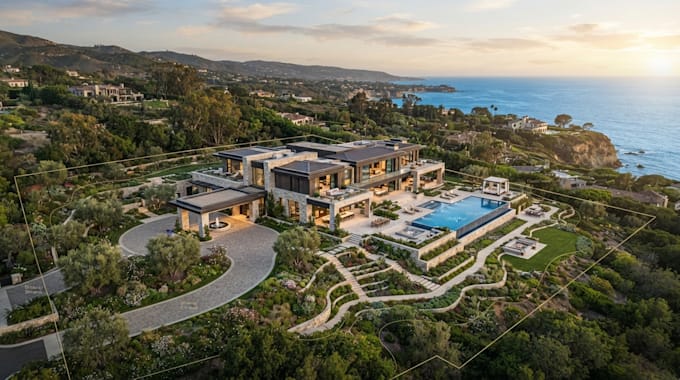
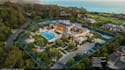
I provide professional luxury estate master plans, property layouts, and development concepts designed to transform land ideas into clear, functional, and visually impressive plans.
With expertise in spatial planning, site organization, and design presentation, I create customized estate layouts that balance aesthetics, privacy, accessibility, and future development potential.
my service are:
why choose me
You will receive high-quality, well organized deliverables suitable for client presentations, planning discussions, and future development decisions.
ORDER NOW! thanks
Please inform the freelancer of any preferences or concerns regarding the use of AI tools in the completion and/or delivery of your order.
Professional Site Plan and Master Plan Designer
Languages
What information do you need to start the estate master plan?
I need the site location, land dimensions, survey/site plan (if available), project requirements, preferred style, and details of desired buildings or amenities.
Can you design layouts for large estates and development projects?
Yes, I can create master plans for private luxury estates, residential developments, and large properties with zoning, access, landscaping, and amenity planning.
Do you provide editable source files?
Yes, editable files such as DWG, SKP, or AI can be provided depending on the package selected and the software used for the project.