Browse categories
Explore
Fiverr Pro
English
$
USD

HELLO,
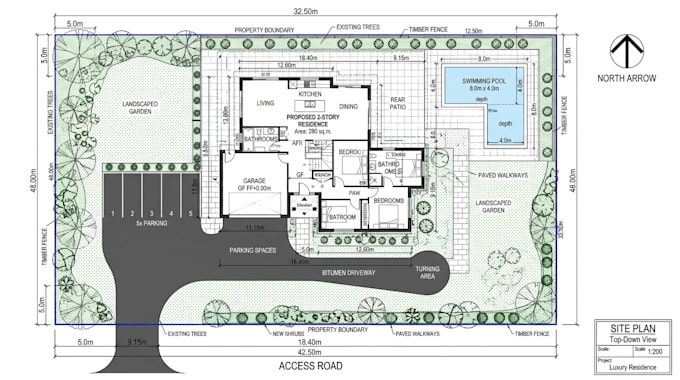
Professional and accurate site plans, plot plans, and permit-ready drawings designed to meet your project requirements. I provide clean, detailed, and high-quality CAD drawings for residential and commercial properties, ensuring every plan is organized, easy to understand, and ready for presentation or permit submission.
Services include:
why choose me
Accurate and professional drafting
High-quality, print-ready drawings
Editable source files
Fast delivery and reliable communication
Revisions based on your package
Simply provide your sketch, survey, PDF, Google Maps location, or project details, and I'll transform them into a professional drawing tailored to your specifications.
Please contact me before ordering large or complex projects. Let's create accurate site plans and permit-ready drawings that bring your project to life.
Please inform the freelancer of any preferences or concerns regarding the use of AI tools in the completion and/or delivery of your order.
Professional Site Plan and Master Plan Designer
Languages
What do you need to start my site plan or plot plan?
Please provide your sketch, survey, PDF, hand drawing, Google Maps location, satellite image, property dimensions, or any reference files. The more details you provide, the more accurate your drawing will be.
Are your drawings suitable for permit applications?
I create professional permit-ready drawings based on the information you provide. Please note that some local authorities may require review, approval, or a stamp from a licensed architect or engineer.
Which file formats will I receive?
You will receive high-quality PDF and PNG/JPG files. Editable DWG and DXF source files are included with the applicable package or can be added as an extra.
Can you revise my existing site plan or plot plan?
Yes. I can update, modify, or redraw your existing site plans, plot plans, or permit drawings according to your new requirements.
Do you work on residential and commercial projects?
Yes. I design site plans, plot plans, and permit-ready drawings for residential homes, commercial buildings, offices, retail spaces, and other property developments.