Browse categories
Explore
Fiverr Pro
English
$
USD
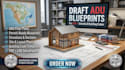
Accelerate your accessory dwelling unit approval process. I draft high-quality construction blueprints for detached ADUs, attached suites, and garage conversions.
What sets this service apart is my dedicated support during your municipal review phase. If your local building department or council returns your architectural draft files with plan-check comments, redlines, or city corrections, I will rapidly modify the drafting files to keep your project moving forward.
What this service covers:
Attached & Detached ADU Layouts
Garage to Living-Space Conversions
Comprehensive Exterior Elevations & Roof Slopes
Foundation Parameters & Wall Section Framing
Local Site Map Placement & Setback Layouts
Global Code Adaptability:
Drawings are structured to seamlessly align with residential codes across major markets:
United States (State-specific zoning: CA, TX, FL, etc.)
Canada (Provincial ADU & Laneway house regulations)
United Kingdom (Annexe & Garden Room planning rules)
Australia (Granny Flat & Secondary Dwelling codes)
Please message me before placing an order so we can review your local land setback requirements

Project scale:
Building
Building type:
Residential
•
Commercial
•
Office & workspace
Material speciality:
Concrete
•
Steel
Please inform the freelancer of any preferences or concerns regarding the use of AI tools in the completion and/or delivery of your order.
Can you convert my existing detached garage into a legal ADU?
Yes. I specialize in garage conversion drafting, ensuring the plans clearly show wall reinforcement, moisture barriers, and plumbing lines required to turn a vehicle space into a living space.
