Browse categories
English
$
USD
Connect to your AI

Level 2
12 orders in queue
Gig Summary

United States
Ali Raza did an outstanding job completing my full permit-ready architectural drawing set. His work was highly professional, detailed, accurate, and well-organized....
United States
Really impressed with the quality of the floor plans. The seller understood my requirements quickly and transformed my ideas into a clean, functional layout....
United States
The 2D floor plans and architectural drawings were professionally prepared with great attention to detail. Communication was smooth, and the final delivery met my expectations. Highly recommended!

United Kingdom
Couldn't be happier with the outcome! The floor plan makes excellent use of the space, and the permit drawings are clear and detailed. My revision requests...
United States
I only had a poor-quality version of my logo and wasn’t sure how well it could be recreated. The final vector turned out much better than expected. The lettering...
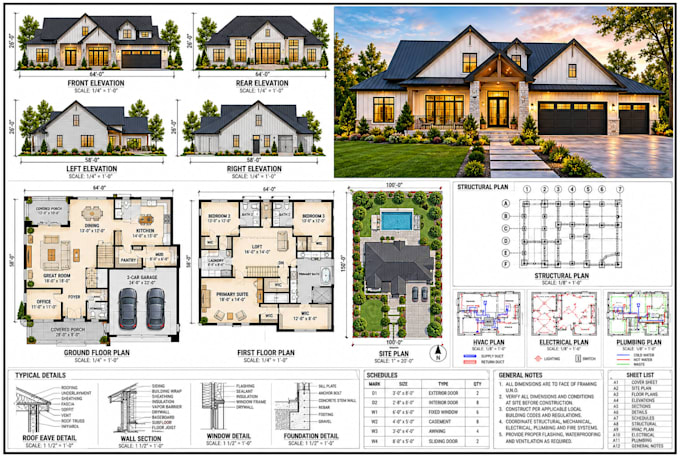
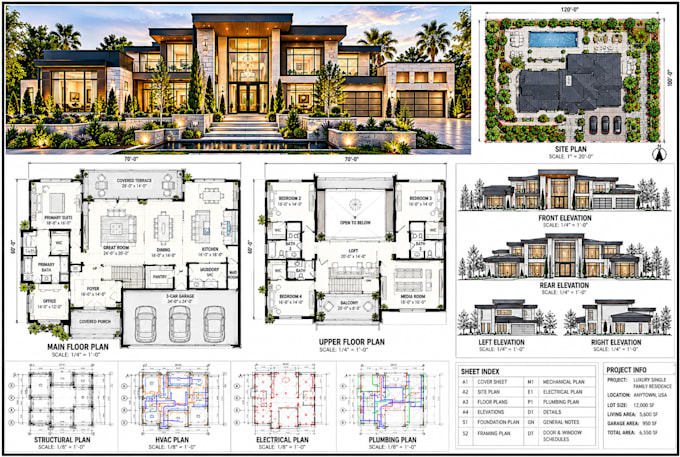
Need Complete Permit Construction Drawings for Your Project?
From concept to construction, I provide professional 2D Floor Plans, Architectural, Structural & MEP Drawings for residential and commercial projects.
With 10+ years of experience and 1,000+ completed projects, I deliver precise, detailed plans tailored to your design goals and local building requirements.
WHAT I CAN DO FOR YOU:
ARCHITECTURAL DESIGN
STRUCTURAL ENGINEERING
MEP ENGINEERING
MORE SERVICES
WHY CHOOSE ME?
Message me today to discuss your project and get a customized quote!
Fiverr does not screen freelancers in this category. Please verify qualifications and discuss requirements with the freelancer before ordering, including any preferences regarding the use of AI tools.
Turning Your Vision into Precise Permit Plans
Level 2
Languages
What types of architectural and permit drawings do you provide?
I create professional 2D floor plans, architectural drawings, structural plans, MEP layouts, site plans, elevations, sections, and complete construction drawing sets for residential and commercial projects.
What do you need from me to get started?
Please provide your project location, dimensions, sketches, existing plans, reference images, and any specific city or county permit requirements.
Do you provide structural, electrical, plumbing, and HVAC drawings?
Yes! I offer structural framing and foundation plans, electrical and lighting layouts, plumbing plans, HVAC drawings, and related calculations based on your project scope.
Can you create 2D floor plans from sketches, PDFs, or images?
Absolutely! I can transform your hand-drawn sketches, existing PDFs, images, or rough layouts into accurate, professional 2D floor plans and architectural drawings.
Do you handle ADUs, home additions, renovations, and commercial projects?
Yes! I work on custom homes, ADUs, garage conversions, additions, remodeling, basements, decks, new construction, and commercial building projects.
What file formats will I receive?
I can deliver high-quality PDF drawings and editable AutoCAD DWG or Revit files, depending on your selected package and agreed deliverables.
Why should I contact you before placing an order?
Every project has unique dimensions, complexity, and permit requirements. Please message me first to confirm the scope, pricing, delivery timeline, and required drawings.
| (777) | ||
| (50) | ||
| (16) | ||
| (8) | ||
| (4) |
gregory2764
United States
Ali Raza did an outstanding job completing my full permit-ready architectural drawing set. His work was highly professional, detailed, accurate, and well-organized. He understood all my requirements, maintained excellent communication throughout the project, and delivered everything on time. I highly...
$50
Price
2 days
Duration
ronald8462
United States
Really impressed with the quality of the floor plans. The seller understood my requirements quickly and transformed my ideas into a clean, functional layout. The attention to dimensions and space planning was particularly impressive. Highly recommended!
$50
Price
3 days
Duration
forreststudio1
United States
The 2D floor plans and architectural drawings were professionally prepared with great attention to detail. Communication was smooth, and the final delivery met my expectations. Highly recommended!
$50
Price
1 day
Duration
henry34345
United Kingdom
Couldn't be happier with the outcome! The floor plan makes excellent use of the space, and the permit drawings are clear and detailed. My revision requests were handled quickly and precisely. A smooth, professional experience from beginning to end!
$50
Price
2 days
Duration
calerb57
United States
I only had a poor-quality version of my logo and wasn’t sure how well it could be recreated. The final vector turned out much better than expected. The lettering is clean, the shapes are accurate, and it still has the same feel as the original. Communication was easy throughout and the files were ready to use right away.
$50
Price
2 days
Duration
| (777) | ||
| (50) | ||
| (16) | ||
| (8) | ||
| (4) |
gregory2764
United States
Ali Raza did an outstanding job completing my full permit-ready architectural drawing set. His work was highly professional, detailed, accurate, and well-organized. He understood all my requirements, maintained excellent communication throughout the project, and delivered everything on time. I highly...
$50
Price
2 days
Duration
ronald8462
United States
Really impressed with the quality of the floor plans. The seller understood my requirements quickly and transformed my ideas into a clean, functional layout. The attention to dimensions and space planning was particularly impressive. Highly recommended!
$50
Price
3 days
Duration
forreststudio1
United States
The 2D floor plans and architectural drawings were professionally prepared with great attention to detail. Communication was smooth, and the final delivery met my expectations. Highly recommended!
$50
Price
1 day
Duration
henry34345
United Kingdom
Couldn't be happier with the outcome! The floor plan makes excellent use of the space, and the permit drawings are clear and detailed. My revision requests were handled quickly and precisely. A smooth, professional experience from beginning to end!
$50
Price
2 days
Duration
calerb57
United States
I only had a poor-quality version of my logo and wasn’t sure how well it could be recreated. The final vector turned out much better than expected. The lettering is clean, the shapes are accurate, and it still has the same feel as the original. Communication was easy throughout and the files were ready to use right away.
$50
Price
2 days
Duration