Browse categories
Explore
Fiverr Pro
English
$
USD

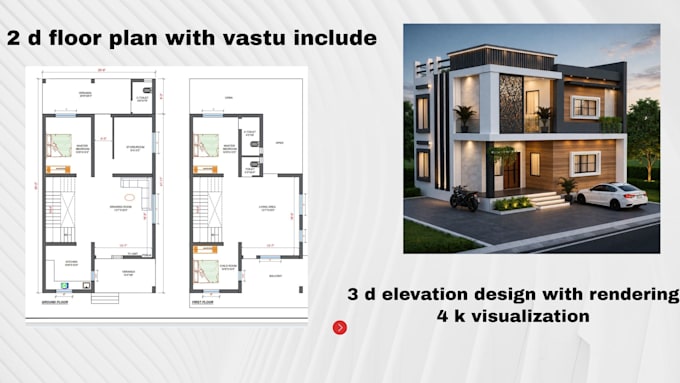
Get Complete House Design! 2 d floor plan vastu planning
I Will Provide:
1. 2D Floor Plan - AutoCAD, 3 Layout Options, PDF+DWG
2. 3D Exterior Elevation - 4K Renders, Day+Night, 4 Views
Features:
Modern & Luxury Design
3 Concepts + 2 Revisions
72H Fast Delivery
Residential, Villa, Bungalow
Send: Plot Size + Rooms + Reference Images
Let's build your dream home!
Please inform the freelancer of any preferences or concerns regarding the use of AI tools in the completion and/or delivery of your order.
Architect interior designer
Languages
Dm now for any inquiry
Send: Plot Size + Rooms + Reference Images Let's build your dream home!
