Browse categories
Explore
Fiverr Pro
English
$
USD

Level 2
8 orders in queue


Gig Summary

United States
Our project involved adding two bedrooms and a bathroom to our existing home in Texas. Hassan developed the architectural, structural, and MEP permit drawings...
United States
I contacted Hassan for a complete permit drawing package for a new single-family residence in Florida. The scope included detailed architectural floor plans,...
United States
I worked with Hassan on the permit drawings for a residential addition in Florida, and the overall process was very organized. He prepared the architectural...

United Kingdom
We needed a complete permit drawing package for an ADU project in California, and Hassan helped develop the documentation from our existing information and...
United States
I’m really happy with the professional 3D model created for my product. The seller understood my requirements clearly and delivered a detailed, accurate, and...
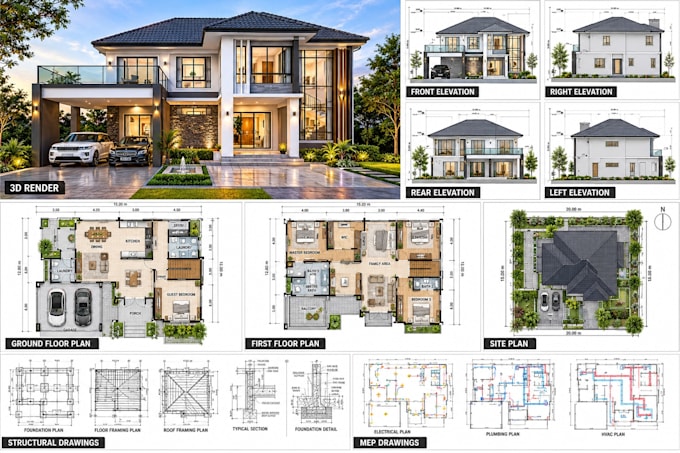
Looking for professional architectural, structural & MEP construction drawings for your project?
With 10+ years of experience and I provide accurate permit drawings, construction documents, 2D floor plans, house plans, and CAD drawings for residential projects, renovations, additions, and new construction. I specialize in producing complete permit-ready drawing packages for residential, commercial, and ADU projects
SERVICES INCLUDED:
Architectural Drawings
2D Floor Plans & House Plans
Elevations, Sections & Roof Plans
Site Plans & Permit Sets
Door & Window Schedules
Construction Details
Structural Drawings
Foundation & Framing Plans
Floor, Wall & Roof Framing
Structural Details & Sections
Engineering Coordination
MEP Drawings
Electrical & Lighting Plans
Plumbing Layouts
HVAC / Mechanical Plans
Panel Schedules & System Details
ADDITIONAL SERVICES
New Construction & Renovations
ADUs, Additions & Remodeling
Garages, Decks, Patios & Basements
3D Architectural Visualization
Permit Revisions & PDF to AutoCAD/Revit
Zoom call available review ideas
Unlimited revisions included
Lets get started on your project today! Feel free to message me for any questions or custom requests
Fiverr does not screen freelancers in this category. Please verify qualifications and discuss requirements with the freelancer before ordering, including any preferences regarding the use of AI tools.
Permit Ready Drawings
Level 2
Languages
| (177) | ||
| (7) | ||
| (1) | ||
| (0) | ||
| (2) |
huntermclean1
United States
Our project involved adding two bedrooms and a bathroom to our existing home in Texas. Hassan developed the architectural, structural, and MEP permit drawings in accordance with the applicable local codes and permit requirements. We particularly appreciated how he handled the revisions after we decided...
$50
Price
9 days
Duration
marlesewhiteman
United States
I contacted Hassan for a complete permit drawing package for a new single-family residence in Florida. The scope included detailed architectural floor plans, structural drawings, and mechanical, electrical, and plumbing plans. He incorporated the applicable Florida building code provisions and our local...
$50
Price
9 days
Duration
seeru_525
United States
I worked with Hassan on the permit drawings for a residential addition in Florida, and the overall process was very organized. He prepared the architectural plans and coordinated the structural and MEP information according to the applicable local permit requirements. Communication was clear whenever...
$50
Price
3 weeks
Duration
harry2980
United Kingdom
We needed a complete permit drawing package for an ADU project in California, and Hassan helped develop the documentation from our existing information and design requirements. His work covered the architectural plans as well as coordination of structural and MEP drawings needed for the permit submission....
$50
Price
10 days
Duration
owen_santiago
United States
I’m really happy with the professional 3D model created for my product. The seller understood my requirements clearly and delivered a detailed, accurate, and well-designed model. The communication was excellent throughout the project, and all my feedback was handled professionally.
$50
Price
12 days
Duration
| (177) | ||
| (7) | ||
| (1) | ||
| (0) | ||
| (2) |
huntermclean1
United States
Our project involved adding two bedrooms and a bathroom to our existing home in Texas. Hassan developed the architectural, structural, and MEP permit drawings in accordance with the applicable local codes and permit requirements. We particularly appreciated how he handled the revisions after we decided...
$50
Price
9 days
Duration
marlesewhiteman
United States
I contacted Hassan for a complete permit drawing package for a new single-family residence in Florida. The scope included detailed architectural floor plans, structural drawings, and mechanical, electrical, and plumbing plans. He incorporated the applicable Florida building code provisions and our local...
$50
Price
9 days
Duration
seeru_525
United States
I worked with Hassan on the permit drawings for a residential addition in Florida, and the overall process was very organized. He prepared the architectural plans and coordinated the structural and MEP information according to the applicable local permit requirements. Communication was clear whenever...
$50
Price
3 weeks
Duration
harry2980
United Kingdom
We needed a complete permit drawing package for an ADU project in California, and Hassan helped develop the documentation from our existing information and design requirements. His work covered the architectural plans as well as coordination of structural and MEP drawings needed for the permit submission....
$50
Price
10 days
Duration
owen_santiago
United States
I’m really happy with the professional 3D model created for my product. The seller understood my requirements clearly and delivered a detailed, accurate, and well-designed model. The communication was excellent throughout the project, and all my feedback was handled professionally.
$50
Price
12 days
Duration