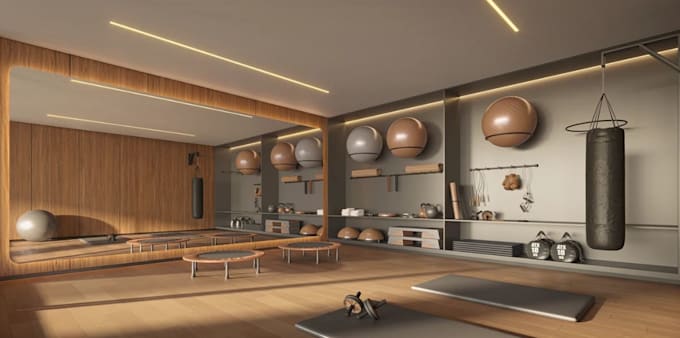
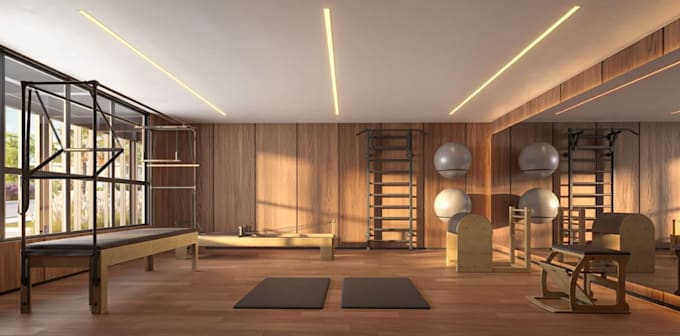
I will convert 2d sketch to 3d visual training room,functional layout,yoga studio space

L
lokundy
L
lokundy
Lokundy

About this gig

Hello Amazing Client,


Are you planning a functional training room, yoga studio, Pilates space, boutique fitness center, or wellness facility and need realistic visuals before construction begins? You've come to the right place.


I specialize in creating 3d visualizations that transform your 2D floor plans, sketches, CAD drawings, or design concepts into immersive, high-quality renders. My visualizations help architects, interior designers, developers, gym owners, and fitness brands confidently present their projects and make informed design decisions.


What You'll Receive:


  • 3D Interior Rendering
  • 2D Floor Plan to 3D Visualization
  • Functional Training Room
  • Yoga & Pilates Studio Rendering
  • Fitness & Wellness Interior Visualization
  • Modern Gym Layout & Equipment Placement
  • Premium Materials, Lighting & Realistic Details
  • Fast Communication & Professional Workflow


Contact me before placing your order so we can discuss your project requirements and create a visualization that perfectly brings your vision to life.

Service verification and delivery style preference

Fiverr does not screen freelancers in this category. Please verify qualifications and discuss requirements with the freelancer before ordering, including any preferences regarding the use of AI tools.

Get to know Lokundy

Lokundy

From Vision to Reality in 3D

  • FromColombia
  • Member sinceJun 2026
  • Avg. response time1 hour
  • Languages

    English, Spanish, French, Italian, Japanese
Hello there, Whether you need architectural renderings, interior visualizations, or complete 3D design solutions, we're committed to delivering exceptional results on time and to the highest professional standards. With years of experience designing hospitality and commercial design from luxury tropical villa to high end marble showroom. I create functional, aesthetically pleasing designs tailored to client needs and lifestyles. Tools: Blender, Sketchup, Lumion, Revit, Enscape, 3ds max, Twinmotion, Vray, AutoCAD.. Let’s work together to turn your ideas into reality! Thanks!!