Looks Like This Service Is On Hold

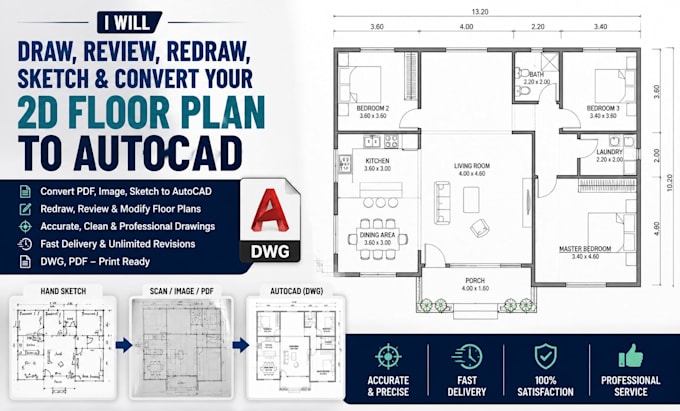
I will draw, review, redraw, sketch and convert your 2d floor plan to autocad

L
loladstruct
L
loladstruct
lola

About this gig

Professional 2D Floor Plan Drafting & AutoCAD Conversion

Need your hand sketch, PDF, image, blueprint, or old drawing converted into a clean and accurate AutoCAD floor plan? You're in the right place!

I will professionally draw, review, redraw, sketch, and convert your 2D floor plans into precise AutoCAD (DWG) files with attention to detail and fast delivery.


My Services Include:

  • Convert PDF, JPG, PNG, or scanned drawings to AutoCAD
  • Redraw old or blurry floor plans
  • Create accurate 2D floor plans from hand sketches
  • Review and correct existing floor plans
  • Modify and update existing CAD drawings
  • Dimensioning and annotations
  • Furniture and room layouts
  • Architectural drafting
  • High-quality DWG and PDF files


Please contact me before placing an order so I can review your project and recommend the best package.

Service verification and delivery style preference

Fiverr does not screen freelancers in this category. Please verify qualifications and discuss requirements with the freelancer before ordering, including any preferences regarding the use of AI tools.

Get to know lola

lola

2d drawings, structural and civil plans

  • FromNigeria
  • Member sinceJul 2026
  • Avg. response time23 hours
  • Languages

    English
I'm a professional Architectural Designer and CAD Drafting Specialist with expertise in creating accurate, clean, and permit ready 2D drawings. I convert hand sketches, PDFs, images, and old blueprints into professional AutoCAD (DWG) files with precision and attention to detail. I deliver fast, reliable, and high quality drafting services for homeowners, architects, engineers, contractors, and real estate professionals. Client satisfaction, accuracy, and on time delivery are my top priorities.