Browse categories
Explore
Fiverr Pro
English
$
USD

Has your point cloud data become another source of delays, drawing revisions & costly back & forth instead of moving your project forward?
What should have simplified your workflow often becomes the opposite. Point cloud files get converted with missing details, inaccurate dimensions, poorly organized AutoCAD drawings, or Revit models that don't truly reflect existing conditions.
The result? Architects spend hours correcting files, contractors question measurements on site, approvals slow down & small mistakes become expensive change orders that could have been avoided.
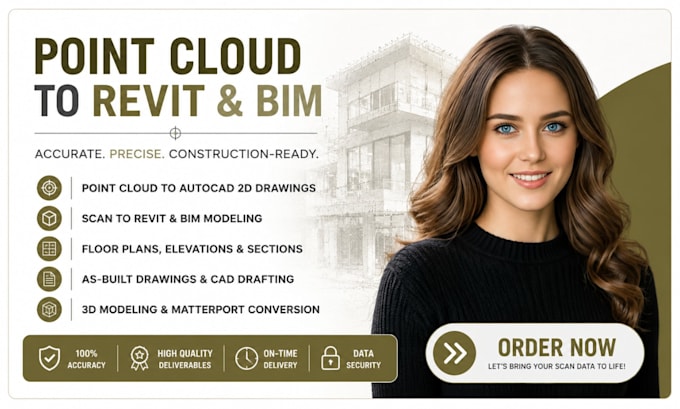
A point cloud is only valuable when it becomes documentation your team can build from with confidence. That's why every AutoCAD 2D drawing, CAD drafting, Scan to BIM, BIM model, 3D model, floor plan, elevation, section & as-built drawing is developed with constructability in mind, not just conversion. Clean layers, coordinated geometry, precise dimensions & organized deliverables help reduce revisions, improve collaboration & keep projects on schedule from design through construction.
Message me before placing your order so we can discuss your goals, review your files & align every detail with your vision!
Fiverr does not screen freelancers in this category. Please verify qualifications and discuss requirements with the freelancer before ordering, including any preferences regarding the use of AI tools.
Building AI Solutions That Solve Real Business Problems
Languages
What point cloud file formats do you accept?
I work with most industry-standard point cloud formats, including E57, RCP, RCS, LAS, LAZ, XYZ, PTS, PTX, Matterport scans, and other laser scan files. If your format isn't listed, send me a message before ordering.
What can my point cloud be converted into?
Your point cloud data can be converted into AutoCAD 2D drawings, CAD drafting, Revit models, Scan to BIM models, floor plans, elevations, sections, as-built drawings, and accurate 3D models based on your project requirements.
How accurate are the drawings and models?
Every project is created from your point cloud data with close attention to dimensions, alignment, and industry standards to deliver accurate, clean, and construction-ready files.
Do you work with Matterport and laser scan data?
Yes. Matterport, laser scan, E57, RCP, RCS, and other point cloud scan data can all be processed into AutoCAD, Revit, or BIM models.
Can you create both AutoCAD and Revit files?
Absolutely. Depending on your needs, you can receive AutoCAD DWG files, Revit RVT models, Scan to BIM deliverables, and other editable formats.
What information do you need before starting?
Please send your point cloud files, project scope, required deliverables, preferred file format, level of detail (LOD), and any reference drawings or specifications.
Do you handle residential, commercial, and industrial projects?
Yes. Projects include residential homes, commercial buildings, offices, retail spaces, warehouses, industrial facilities, and renovation or as-built documentation.
Why should I contact you before placing an order?
Every point cloud project is different. A quick discussion allows the scope, file quality, timeline, pricing, and deliverables to be reviewed so you receive the right package without unexpected revisions.
Can you deliver projects urgently?
Yes. If you have a tight deadline, send me a message before ordering. I'll review your point cloud files and let you know whether an expedited delivery can be accommodated.