Browse categories
Explore
Fiverr Pro
English
$
USD



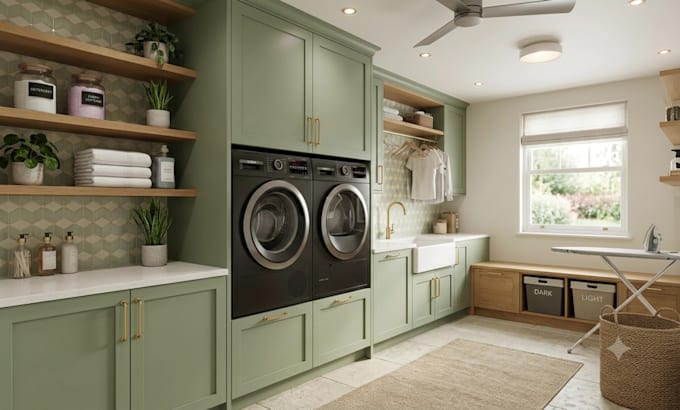
Welcome! Are you looking to transform your service space into a stylish, high-end amenity? I specialize in premium 3d interior design and photorealistic 3d render solutions tailored specifically for modern laundry room design, utility room layouts, and balcony functional zones.
As a dedicated architect, I offer professional interior visualization that turns raw concepts into stunning, realistic spaces before construction begins.
What this Gig offers:
Why choose my service?
Every project has unique dimensions and technical needs.Please contact me before placing an order so we can review your plans, discuss details, and craft a custom offer tailored to your budget. Let's bring your ideal laundry space to life today!
Fiverr does not screen freelancers in this category. Please verify qualifications and discuss requirements with the freelancer before ordering, including any preferences regarding the use of AI tools.
Hyper Realistic 3D ArchViz and Landscape Renderings
Languages
Should I contact you before placing an order?
Yes, please! Every laundry room or utility space has unique measurements, plumbing constraints, and custom cabinet requirements. Messaging me first allows us to review your floor plan, clarify your exact needs, and create a custom offer tailored to your project.
What information do I need to provide to get started?
Please provide your space dimensions (hand sketches or 2D CAD floor plans), photos of the current area, exact models or dimensions of your appliances (washer, dryer, sink), and any style reference images you like.
Can you design custom cabinets for small or awkwardly-shaped utility spaces?
Absolutely! I specialize in optimizing compact service areas, balcony laundries, and niche corners with ergonomic storage, hidden appliance housing, and space-saving shelving solutions tailored to your space.
What if I only have a hand-drawn sketch with basic measurements?
That is completely fine! As long as the dimensions and ceiling height are clear, I can build the full 3D model from scratch using your hand sketch and current site photos.
Can you incorporate specific appliance models into the 3D design?
Yes! Please share the model numbers or exact dimensions of your washer, dryer, steamer, or plumbing fixtures (e.g., LG, Bosch, Samsung). I will match their dimensions and realistic appearance in the 3D visualization.
Do you provide 2D technical drawings for my cabinet maker or contractor?
Yes! I can deliver 2D dimensioned floor plans and cabinet elevation drawings to ensure your local contractor or cabinet maker can execute the design accurately. This is available in custom packages or as a Gig Extra.
How do revisions work?
Revisions cover adjustments to lighting, materials, wall colors, or minor furniture placements. Major structural changes or layout overhauls requested after the 3D model approval may require a custom extra fee.
What final deliverables will I receive?
You will receive ultra-high-resolution photorealistic 3D renders in JPG/PNG format (up to 4K resolution). Source 3D files (.SKP / .MAX) and 360 panoramic views are available depending on your selected package or add-ons.