Browse categories
Explore
Fiverr Pro
English
$
USD

Professional 2D to 3D Revit Modeling Services
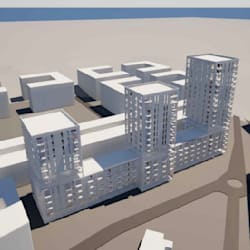
I specialize in converting 2D floor plans, PDFs, and sketches into clean, organized, and accurate 3D Revit models. This service is designed to provide rapid spatial visualization for designers, and students.
Scope of Work:
Large-Scale Projects: I am available to model larger structures, including multi-story buildings, residential complexes, and commercial spaces. The approach remains clean and precise. Please reach out directly for a custom evaluation and quote.
Deliverables:
Required Input: Please provide a readable PDF, an AutoCAD file (DWG), or a dimensioned sketch.
️Important Note: This service focuses on basic architectural modeling (LOD 200). It does not include structural/MEP modeling, complex parametric families, or photorealistic rendering.
Please contact me before placing an order to discuss your project scope and ensure accurate delivery.
Fiverr does not screen freelancers in this category. Please verify qualifications and discuss requirements with the freelancer before ordering, including any preferences regarding the use of AI tools.
2D to 3D Revit floor plans
Languages
