Browse categories
Explore
Fiverr Pro
English
$
USD

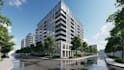


Welcome to my Architectural & Interior Design Service!
Are you looking to visualize your dream space or need professional 2D floor plans and photorealistic 3D renders for your architectural project? You are in the right place!
I am a passionate architecture student and interior designer specializing in creating realistic 3D visualizations, spatial layouts, and detailed CAD drawings tailored to residential and commercial spaces.
Services I offer in this Gig:
Why choose my service?
What I need from you to get started:
Fiverr does not screen freelancers in this category. Please verify qualifications and discuss requirements with the freelancer before ordering, including any preferences regarding the use of AI tools.
Arquitectura e Interiorismo
Languages
What information or files do I need to provide to get started?
To begin, please provide floor plans or sketches with dimensions (PDF, DWG, or clean hand drawings), reference images for interior styles/materials, and any specific requirements regarding lighting or furniture.
In what file formats will the final images and plans be delivered?
All 3D renderings are delivered in ultra-high resolution JPG/PNG formats (300 DPI, publication quality). Technical 2D floor plans are delivered in PDF format. Editable source files (SketchUp, Revit, or DWG) can be added as a extra service.
Are native source files (Revit/SketchUp/AutoCAD) included in the packages?
The standard packages include final high-resolution renders and PDFs. If you require the editable 3D model or CAD source files, they can be included upon request by selecting the "Source File" gig extra during checkout.


