Browse categories
Explore
Fiverr Pro
English
$
USD
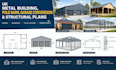
I will create detailed architectural and structural plans based on your dimensions, concept and project requirements. Whether you have a simple sketch or an existing design, I can help turn your ideas into a clear and organized drawing package.
What I can provide:
I can work with your sketches, dimensions, photographs, existing plans and other relevant project information.
This service can be useful for residential, agricultural, workshop, garage and other building projects where architectural or structural drawings are required.
Please message me before placing an order. Every building project has different dimensions, requirements and levels of detail. Send me your project information first so I can review the scope and confirm the appropriate service package.

Project scale:
Building
Building type:
Residential
•
Commercial
•
Office & workspace
Material speciality:
Steel
•
Wood
Please inform the freelancer of any preferences or concerns regarding the use of AI tools in the completion and/or delivery of your order.
