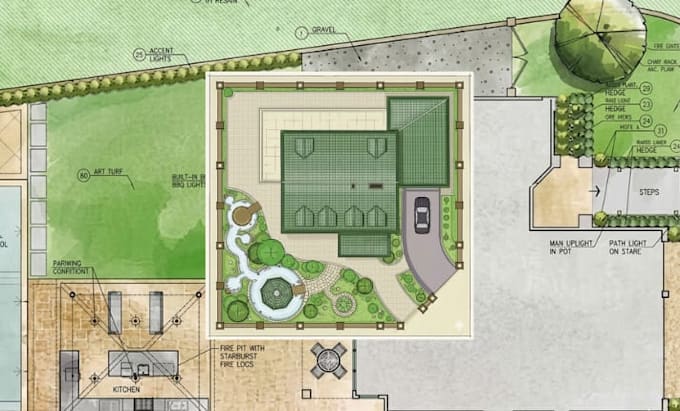
I will design site plan and master plan, landscape plan for city permit

L
louisa_alcot
L
louisa_alcot
Louisa

About this gig


I will draw Landscape Designs, Lot Subdivision drawings, Site Plans, Plot Plan Drawings, and 2d Drawings for city permits in AutoCAD.


list of my expertise:

  • Draw a site plan for city permits
  • Draw a Property plot plan
  • Draw a Lot subdivision
  • Draw a Master plan
  • Draw Landscape Design
  • Draw Layout Plan
  • Redrawing of Existing Building


Why you should hire me:

  • Professional and error-free work
  • Drawing will be on the scale
  • Meet project deadlines
  • 100% money-back guaranteed
  • Excellent communication skills
  • Quick response
  • 100% accuracy
  • 24/7 availability


What I need one of them to get started:

A rough sketch, image, idea, or Google map location

Image of Drawing with measurements

Hand Drawn Sketch with measurements  


Note: Please contact me before you order so that we discuss project details

Service verification and delivery style preference

Fiverr does not screen freelancers in this category. Please verify qualifications and discuss requirements with the freelancer before ordering, including any preferences regarding the use of AI tools.

Get to know Louisa

Louisa

architectural drawing

  • FromUnited Kingdom
  • Member sinceMar 2026
  • Languages

    English, Spanish, French, German
Louisa Alcot is a professional boat designer and marine structural engineer specializing in boat design, structural drawings, hull calculations, and 3D rendering. I create safe, build ready designs with precise technical detail. I also work as a building engineer, delivering floor plans and structural drawings for construction. With aerospace expertise, I design aircraft and UAV models, simulations, and optimized systems using tools like SolidWorks and CATIA V5. I focus on accuracy, functionality, and production ready results.

Other Architecture & Interior Design Services I Offer