Browse categories
Explore
Fiverr Pro
English
$
USD

Transform Your Floor Plans, Event Layouts & Property Maps into Professional Visual Designs
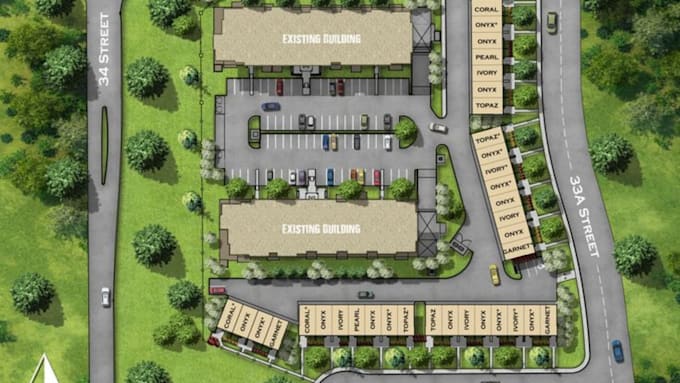
Are you struggling with blurry screenshots, rough sketches, confusing layouts, or outdated floor plans?A poorly presented layout can make it difficult for clients, buyers, investors, or event attendees to understand your space. This can lead to delayed decisions, missed opportunities, and a less professional impression of your brand. I will redraw and enhance your floor plans, site plans, venue maps, event layouts, and property diagrams into clean, high-quality visuals
What You'll Get:
Perfect For:
Why Choose Me?
I focus on clarity, and visual appeal to ensure your audience can instantly understand the layout and navigate the space with confidence
CONTACT ME BEFORE PLACING AN ORDER NOW
Please inform the freelancer of any preferences or concerns regarding the use of AI tools in the completion and/or delivery of your order.
Expert Vector Map Designer City Permit Drawing Specialist
Languages
Will this site plan be accepted by my local city permit office?
YES! We design your plot plan according to standard zoning guidelines. If your city office requests a specific minor adjustment after review, we will modify the drawing quickly to keep your project moving.
My property layout is highly complex. Can you still map it out?
Absolutely. Whether it is a large commercial development, an intricate landscape design, or a subdivision layout, we can handle it.
What do you need from me to start drawing my site plan?
All we need is your property address (or Google Maps link) and a rough hand sketch showing what you want to add or change.