Browse categories
English
$
USD
Connect to your AI


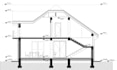
Need professional architectural elevations, sections or roof plans in AutoCAD?
I draft clean 2D house drawings from your existing floor plans, sketches, PDFs and verified dimensions.
MY SERVICES
IDEAL FOR
Homeowners, architectural designers, builders and renovation professionals preparing building design presentations and drawing packages.
Send your floor plans, building heights, roof details, photos and required drawing views before ordering.
WHY CHOOSE ME
Message me to confirm your building size and drawing requirements!
Fiverr does not screen freelancers in this category. Please verify qualifications and discuss requirements with the freelancer before ordering, including any preferences regarding the use of AI tools.
Architectural CAD Drafting and 3D Design Specialist
Languages
Can you create architectural elevations from my existing floor plan?
Yes. Please supply your floor plan, height dimensions, window and door positions, roof information and any relevant exterior references.
Do you provide front, rear and side elevations?
Yes. Basic includes two elevations, while Standard and Premium include four elevations.
Can you prepare architectural building sections?
Yes. Premium includes two building sections based on supplied levels, dimensions and section positions.
Can you draw a house roof plan in AutoCAD?
Yes. Standard and Premium include one roof plan. The buyer must provide sufficient roof shape, pitch and height information.
Do you provide editable DWG files?
Yes. All packages include AutoCAD DWG drawings and PDF exports.
Can you work from a PDF floor plan?
Yes, if the PDF is legible and includes enough information. Missing architectural dimensions need clarification.
Can you create elevations for two-storey houses?
Yes. Standard and Premium cover buildings up to two floors within their stated area and complexity limits.


