Browse categories
Explore
Fiverr Pro
English
$
USD
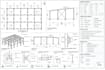
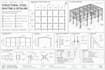
I provide professional structural steel drafting and detailing services for beams, columns, bracing systems, framing, and steel connections.
My services include:
I can work from structural calculations, engineering sketches, PDF drawings, architectural drawings, existing CAD drawings, dimensions, member schedules, and project requirements.
I focus on clear technical drawings, accurate dimensions, organized layouts, professional detailing, and easy-to-read engineering documentation.
Please contact me before placing an order so I can review your drawings, project requirements, available calculations, drawing format, and required deliverables.
Final scope and price may vary depending on the number of drawings, sheet size, detailing complexity, and required information.
Project scale:
Building
Building type:
Residential
•
Commercial
•
Industrial
Material speciality:
Concrete
•
Steel
Please inform the freelancer of any preferences or concerns regarding the use of AI tools in the completion and/or delivery of your order.
What type of structural drawings can you create?
I can create structural steel plans, elevations, sections, framing layouts, member details, connection details, bracing details, base plate details, and other technical drawings according to the agreed scope.
Can you create steel connection details?
Yes. Connection details can include plates, bolts, welds, dimensions, call outs, and other relevant information based on supplied design information.
Can you create drawings from existing calculations?
Yes. Existing structural calculations, member schedules, sketches, or engineering information can be used as the basis for drafting and detailing.
Do you provide stamped or sealed drawings?
Only where legally authorized and applicable. Drawings should not be represented as professionally stamped or sealed unless the required authorization is actually held.


