Browse categories
Explore
Fiverr Pro
English
$
USD

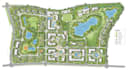
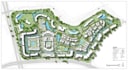
Need a pro to whip up a master plan, site layout, or custom map? You've found the right person!
I'm good at making detailed master plans, exact site layouts, and nice-looking maps for homes, businesses, and city projects.
So, whether you're after a plan for a property project, a subdivision layout, a garden site plan, or an illustrated map, Ill give you spot-on, neat, and professional drawings that fit what you need.
WHAT I OFFER
WHAT YOU WILL RECEIVE
WHY CHOOSE ME?
Please contact me before placing an order for large-scale projects.
Please inform the freelancer of any preferences or concerns regarding the use of AI tools in the completion and/or delivery of your order.
Architect and Interior Designer
Languages
Can you design a master plan for a real estate development?
Yes, I create detailed and presentation-ready master plans for estates and commercial developments.
Do you provide colored and rendered site plans?
Yes, colored and visually enhanced plans are available in Standard and Premium packages.
Can you create custom illustrated maps?
Yes, I design clean and professional map illustrations for presentations and marketing.


