Browse categories
Explore
Fiverr Pro
English
$
USD


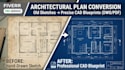
Did you purchase a generic blueprint online, or hire an international designer, only to find out that your local city permit office won't accept the drawings?
Every city and municipality has strict building rules, layout requirements, and dimension standard formats. If your drawings do not match your exact local development guidelines, they will be rejected immediately.
I will professionally redraw, modify, and adapt your existing architectural blueprints to fully comply with your local building codes (such as IRC, IBC, or local zoning laws).
What I Do in This Gig:
Redraw out-of-date, imperial, or metric blueprints into modern layouts
Adjust structural setbacks, fire separation zones, and height limits for zoning
Format layouts, line weights, scales, and sheet sizes to meet local expectations
Convert older PDF plans or generic templates into clean, editable AutoCAD (DWG) files
Incorporate missing local safety components (egress windows, clear paths, stairs)
What You Will Get:
Fully localized, submission-ready PDF blueprint sets
Original CAD Source Files (DWG format) for easy future adjustments
Clean, clear drafting that matches modern building department standards
Fiverr does not screen freelancers in this category. Please verify qualifications and discuss requirements with the freelancer before ordering, including any preferences regarding the use of AI tools.
Architectural Drafter, Permit Resolution Specialist
Languages
