Browse categories
Explore
Fiverr Pro
English
$
USD


Welcome to my AutoCAD Drafting Service!
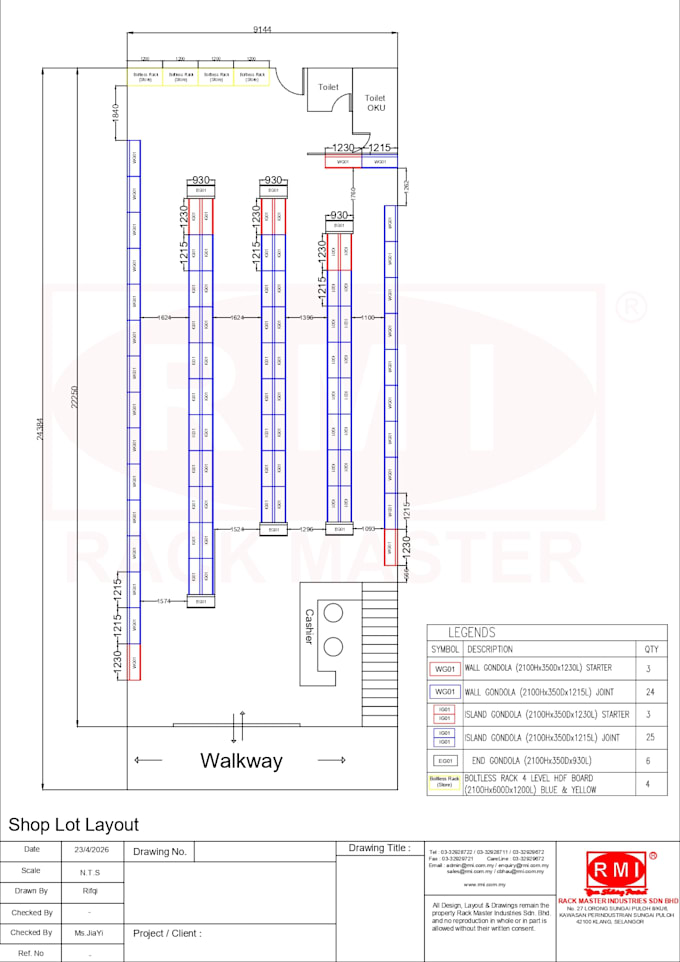
I provide accurate and professional 2D AutoCAD drafting for architectural, structural, mechanical, and technical drawings. Whether you need to convert a sketch, PDF, image, or existing drawing into a clean and editable AutoCAD file, I am here to help.
My services include:
Why choose me?
Please contact me before placing an order so I can review your project and recommend the most suitable package.
I look forward to working with you!
Please inform the freelancer of any preferences or concerns regarding the use of AI tools in the completion and/or delivery of your order.
Languages
1. What do you need to get started?
Please send me your sketch, PDF, image, hand-drawn plan, or any reference files with clear dimensions and project requirements.
2. What file formats will I receive?
You will receive the completed drawing in PDF and the editable AutoCAD source file (DWG). DXF can also be provided upon request.
3. Can you convert PDF or image files into AutoCAD?
Yes. I can accurately convert PDFs, scanned drawings, hand sketches, and images into clean and editable AutoCAD drawings.