Browse categories
Explore
Fiverr Pro
English
$
USD

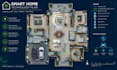
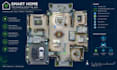
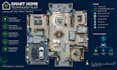
Smart Home Device Layouts and Low-Voltage Routing Plans
Are poorly positioned smart devices and uncoordinated wiring affecting your home's design?
Modern homes increasingly use smart lighting, automated blinds, security systems, wireless access points, and integrated audio-visual equipment. Without a clear layout, device placement and cable routes can become difficult to coordinate.
I prepare smart-home infrastructure layouts to help homeowners, builders, and designers plan device locations and low-voltage cable routes before installation.
What You Will Get:
Provide your architectural floor plan and list of smart systems so I can prepare a coordinated layout for your project.
Important: These plans support design coordination. Electrical installation, regulated electrical work, and final compliance checks must be carried out by appropriately licensed professionals in
Fiverr does not screen freelancers in this category. Please verify qualifications and discuss requirements with the freelancer before ordering, including any preferences regarding the use of AI tools.
Architectural Drafter Detailing Specialist
Languages
Can you plan wireless systems as well as wired systems?
Yes. I can prepare proposed wireless access point locations and device layouts. Actual coverage depends on building materials, equipment, interference, and site conditions.
Can you include smart lighting and automated blinds?
Yes. Provide your preferred products or system requirements so the device locations and proposed routes can be coordinated with your floor plan.


