Browse categories
Explore
Fiverr Pro
English
$
USD

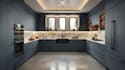
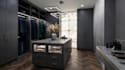
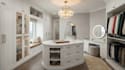
A cabinet layout can look simple on a floor plan, but small decisions about storage, cabinet sizes, clearances and arrangement can affect how the whole space works.
I create custom kitchen cabinet layouts, walk in closet designs and wardrobe plans based on your room dimensions, requirements and preferred style. Whether you have an existing floor plan, measurements, photos a sketch or reference images, I can develop the cabinetry around the actual space.
The layout is developed around the way the space needs to be used, from kitchen cabinetry and appliance placement to wardrobe storage and walk-in closet organisation. I can plan cabinet runs, islands, hanging areas, drawers, shelving, shoe storage, vanity sections and other built in elements while keeping the available space. The finished design gives you a coordinated view of the proposed cabinetry, making it easier to review the layout, storage, and proportions. It also provides clearer information for cabinet makers while allowing potential layout issues to be identified before installation.
Have a kitchen, wardrobe or walk in closet to plan? Message me now and Send me the room dimensions, drawings or reference images.
Fiverr does not screen freelancers in this category. Please verify qualifications and discuss requirements with the freelancer before ordering, including any preferences regarding the use of AI tools.
Woodworking plan
Languages
Can you work with an existing kitchen or closet layout?
Yes. An existing plan, drawing, or previous layout can be used as the starting point with changes made around your new requirements.
What if my room has doors, windows, columns or unusual corners?
That’s fine. Fixed features and irregular areas can be considered when arranging the cabinetry and storage.
Can I request specific cabinet finishes or storage features?
Yes. You can provide preferred materials, handles, internal accessories, or storage ideas for the design to follow.


