Browse categories
Explore
Fiverr Pro
English
$
USD

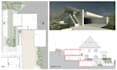
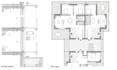


Hi! Im Luca, a Swiss architect with a Masters degree in Architecture and professional experience in architectural design, construction documentation and building permit procedures.
I specialize in Archicad and can create clear, accurate and professional 2D architectural drawings from your sketches, PDFs, plans or existing documents.
I can help with:
My professional background includes residential projects, architectural competitions, feasibility studies, construction drawings and permit documentation.
I work carefully and adapt each drawing to your project requirements.
Please contact me before ordering if your project is complex or if you are unsure which package is right for you. Ill be happy to review your requirements and recommend the best option.
Lets turn your ideas into clear and professional architectural drawings!
Fiverr does not screen freelancers in this category. Please verify qualifications and discuss requirements with the freelancer before ordering, including any preferences regarding the use of AI tools.
Architect
Languages
What do you need from me to start?
Please provide your existing plans, sketches, PDFs, images or other reference documents, together with the dimensions and requirements of your project. The more information you provide, the more accurately I can prepare the drawings.
What software do you use?
I primarily use Archicad for architectural drafting and 3D modeling. I can deliver the final drawings in PDF and other agreed formats depending on your package.
Can you redraw an existing floor plan?
Yes. I can recreate architectural drawings from sketches, PDFs, images or existing plans and produce a clean and professional result in Archicad.
Can you work from a hand-drawn sketch?
Yes. You can provide a hand-drawn sketch with dimensions and any available information. I will use it as a reference to create a professional architectural drawing.
Can you create a complete architectural project?
This Gig is primarily focused on architectural drawings and documentation. For larger or more complex projects, please contact me before ordering so I can review the scope and determine the appropriate service.
Can I get the Archicad source file?
Yes. The editable source file can be purchased as an additional service or included in packages where specified.


