Browse categories
Explore
Fiverr Pro
English
$
USD


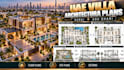
Need professional Dubai or Abu Dhabi villa architectural plans, floor plans, site plans, building sections, or residential drawings? I create detailed architectural documentation for luxury villas, private residences, renovations, extensions, and new UAE residential developments.
My service can include:
I can work from sketches, plot information, PDFs, CAD files, Revit models, existing drawings, dimensions, or reference images.
Ideal for: Dubai villas, Abu Dhabi villas, luxury residences, private homes, villa renovations, extensions, and residential developments.
Send your plot information and villa requirements before ordering so I can confirm the drawing scope.
Fiverr does not screen freelancers in this category. Please verify qualifications and discuss requirements with the freelancer before ordering, including any preferences regarding the use of AI tools.
Luxury Villa Architecture Specialist
Languages
