Browse categories
Explore
Fiverr Pro
English
$
USD

Welcome!
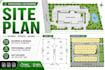
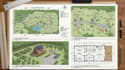
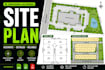
Are you looking for accurate and professionally drafted site plans, parcel maps, or subdivision layouts? I provide high-quality CAD drafting services for residential, commercial, and land development projects.
Whether you have a hand sketch, survey drawing, PDF, image, or existing CAD file, I can convert it into a clean, precise, and well-organized drawing that meets your project requirements.
Services I Offer
Why Choose Me?
Please contact me before placing your order so we can discuss your project and select the most suitable package.
Please inform the freelancer of any preferences or concerns regarding the use of AI tools in the completion and/or delivery of your order.
Transforming ideas into impactful spaces with precision and creativity
Languages


