Browse categories
Explore
Fiverr Pro
English
$
USD
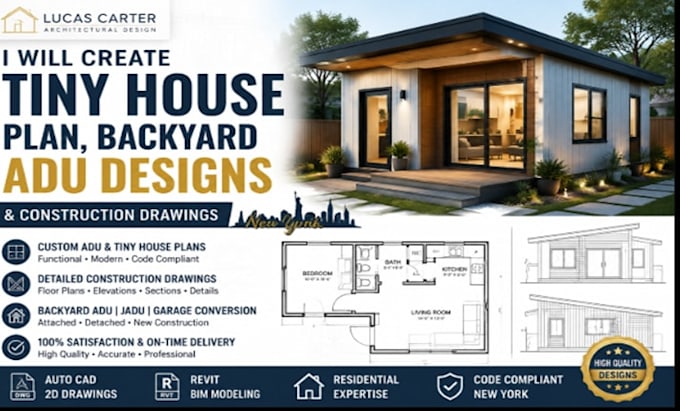
Are you searching for a professional designer for tiny house plans, backyard ADU designs, and residential construction drawings? I specialize in creating detailed ADU plans, JADU designs, accessory dwelling unit drawings, garage conversion plans, and AutoCAD architectural drawings for homeowners, builders, and developers.
I provide complete architectural drafting services including floor plans, elevations, sections, building layouts, remodeling designs, and construction documentation. Using AutoCAD, Revit, and BIM workflows, I deliver accurate, organized, and high-quality drawings tailored to your project needs.
Whether you need a modern New York backyard ADU, tiny home design, small house plan, or residential addition, I create functional and visually appealing designs with attention to detail. Let me help turn your ideas into professional architectural drawings ready for your next project.
CONACT ME TODAY NOW !! !!
Project scale:
Building
Building type:
Residential
•
Commercial
•
Industrial
Please inform the freelancer of any preferences or concerns regarding the use of AI tools in the completion and/or delivery of your order.
What information do you need to start my ADU or tiny house design?
I need your project details such as property information, sketches, measurements, reference images, desired layout, room requirements, and any existing drawings you have.
Do you create both attached and detached ADU designs?
Yes, I create designs for attached ADUs, detached backyard ADUs, JADUs, garage conversions, guest houses, and small residential buildings.
What drawings will I receive?
You will receive professional architectural floor plans, elevations, sections, layouts, and detailed CAD drawings based on your project requirements.
Can you design tiny houses and small homes with modern layouts?
Yes, I specialize in creating functional and modern tiny house plans, compact home designs, and space-efficient residential layouts.
: Do you work with AutoCAD and Revit?
Yes, I use AutoCAD, Revit, and BIM workflows to create accurate and organized architectural drawings for residential projects.
