Browse categories
Explore
Fiverr Pro
English
$
USD
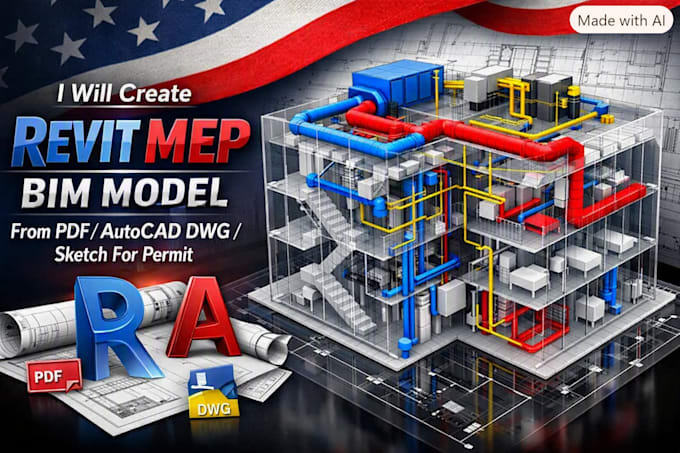
Need a professional Revit MEP BIM model for your construction, renovation, or permit project? Whether you have PDF drawings, AutoCAD DWG files, hand sketches, or existing plans, I will create an accurate and well-organized Revit MEP model tailored to your project requirements.
I specialize in converting 2D drawings into intelligent 3D BIM models for residential and commercial projects. Every model is developed with attention to detail, helping architects, engineers, contractors, and project managers streamline coordination, improve visualization, and support construction documentation.
Services I Offer:
Please contact me before placing your order for large or complex projects. I'll review your drawings, recommend the best package, and deliver a Revit MEP BIM model that supports your design, coordination, and construction needs.

Project scale:
Building
Building type:
Residential
•
Commercial
•
Office & workspace
Please inform the freelancer of any preferences or concerns regarding the use of AI tools in the completion and/or delivery of your order.
Can you convert PDF drawings into Revit?
Yes. I can accurately convert PDF floor plans into a well-organized Revit MEP BIM model.
Do you model HVAC, Plumbing, and Electrical systems?
Yes. I can model individual systems or create a coordinated MEP model based on your project requirements.
Which Revit versions do you support?
I can work with commonly used Revit versions. Please let me know your preferred version before placing an order.
Can you update an existing Revit model?
Absolutely. I can modify, revise, or expand existing Revit MEP models while maintaining proper organization.
