Browse categories
Explore
Fiverr Pro
English
$
USD
Dear Sir,
I would be happy to chat with you before placing an order about adjusting the project scope, cost and timeframe. Please contact me to get started. Thanks.
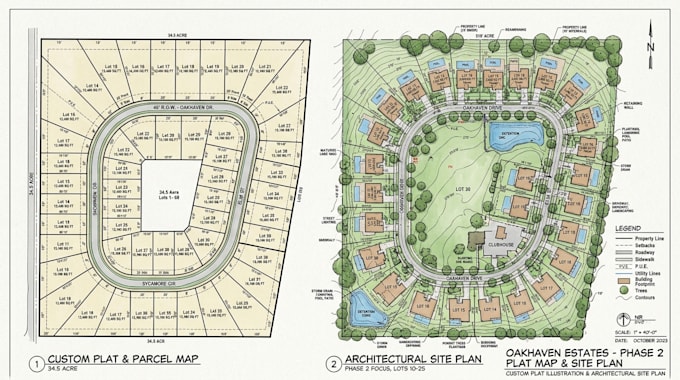
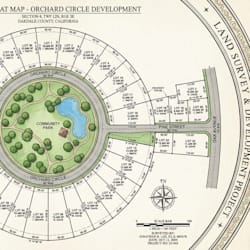
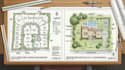
I am a Professional GIS, CAD and Land Mapping Specialist experienced in custom plat maps, parcel maps and architectural site plans. I create clear, accurate layouts showing property boundaries, lots, dimensions, buildings, access routes and site features.
I will provide custom plat, parcel and architectural site plan documentation tailored to your project.
Plat & Parcel Mapping
Architectural Site Plans
GIS & Land Mapping Expertise: I can produce accurate, presentation-ready property maps and site plans for planning, development, real estate and documentation purposes.
Skills: AutoCAD, Civil 3D, ArcGIS Pro, QGIS, GIS Mapping, Parcel Mapping, Cartography, Site Planning, Architectural Drafting and 2D/3D CAD.
Fiverr does not screen freelancers in this category. Please verify qualifications and discuss requirements with the freelancer before ordering, including any preferences regarding the use of AI tools.
Plat Map Specialist
Languages