Browse categories
Explore
Fiverr Pro
English
$
USD


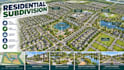
I will design professional large residential subdivision layouts and housing development plans that organize extensive properties into functional, attractive, and well-connected communities.
I can develop concepts for residential estates, housing subdivisions, planned communities, large property developments, suburban expansion areas, and neighborhood-scale projects. Layouts can incorporate residential lots, housing clusters, road hierarchies, intersections, driveways, parking, pedestrian connections, parks, recreational areas, community facilities, green spaces, and other supporting land uses.
My approach focuses on efficient land organization, logical lot distribution, strong internal connectivity, practical circulation, accessible community spaces, and a balanced relationship between development and open areas.
I create clear architectural planning graphics that communicate the overall subdivision structure, development pattern, circulation network, residential organization, and community amenities for planning studies, development proposals, real estate presentations, and residential master-planning projects.
Fiverr does not screen freelancers in this category. Please verify qualifications and discuss requirements with the freelancer before ordering, including any preferences regarding the use of AI tools.
Urban Development Planner Master Plans Site Layouts Development
Languages
What types of large residential developments can you plan?
I can create concepts for residential subdivisions, housing estates, planned communities, suburban developments, and large-scale residential properties.
Can you organize individual residential lots?
Yes. The concept can arrange residential plots, building areas, setbacks, access points, and relationships between neighboring lots.
Can the subdivision include a complete road network?
Yes. Primary, secondary, collector, and local streets can be organized to create logical circulation and connectivity throughout the development.
